
New Construction - Eco Friendly




Address
Not Disclosed, Oxford, NC
Price
$ 339,900
Property Attributes
- ID#10153381
- TypeSingle Family
- Listing Status Active
- CountyGranville
- CityOxford
- NeighborhoodQuailridge Estates
- Zip27565
- StyleTraditional, Transitional
- Year Built2025
- Price$ 339,900
- Bedrooms3
- Full Bathrooms2
- Half Bathrooms1
- Sqr Footage1714
- Lot Size0.43 Acres
Data Source:
Triangle MLS (TMLS)
Property Description
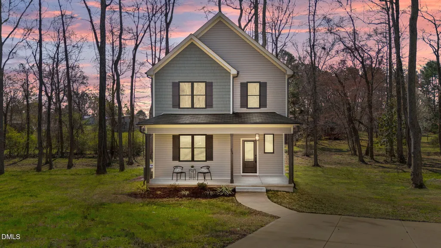
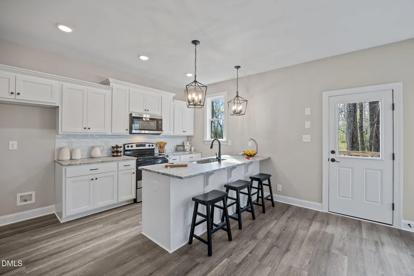
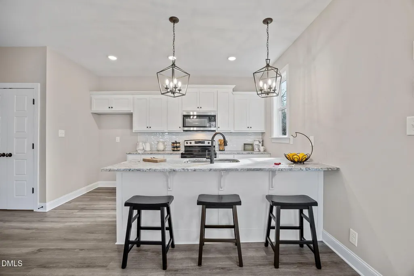
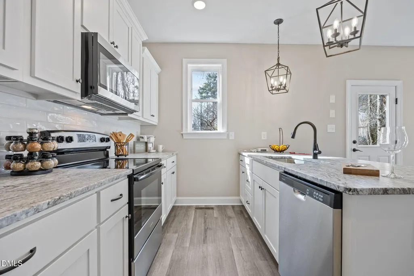
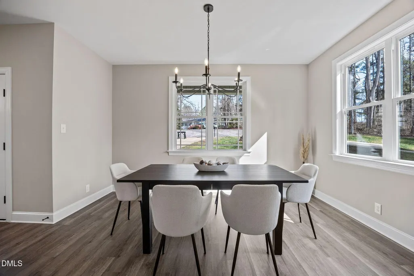
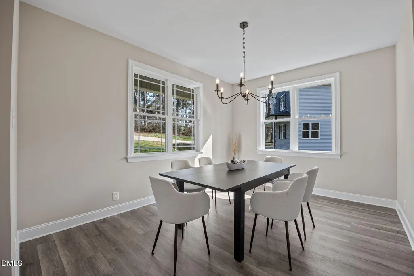
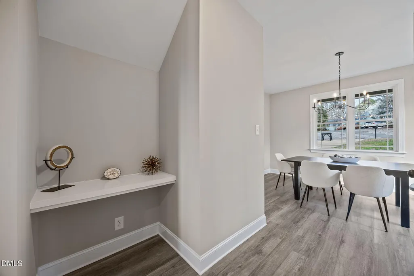
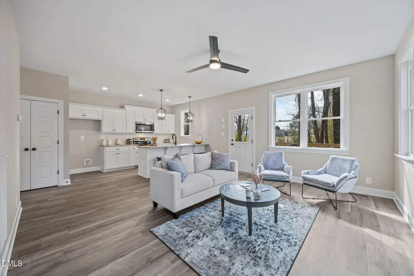
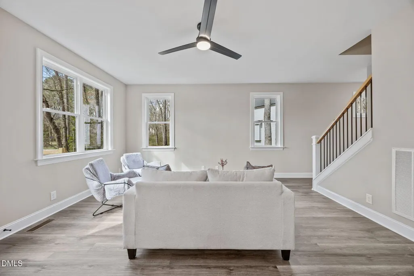
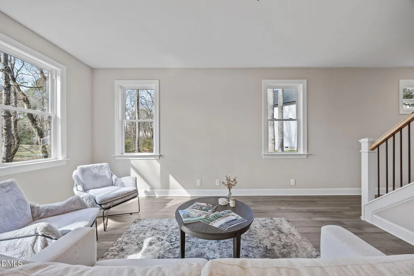
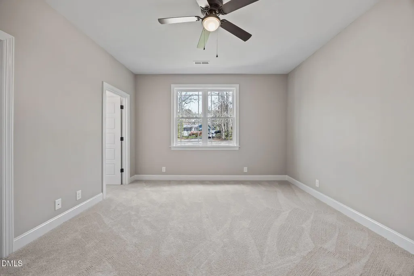
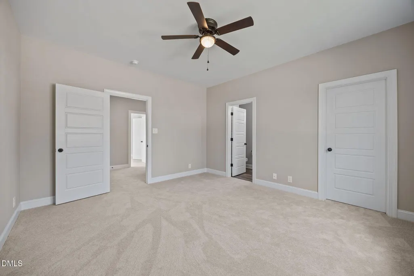
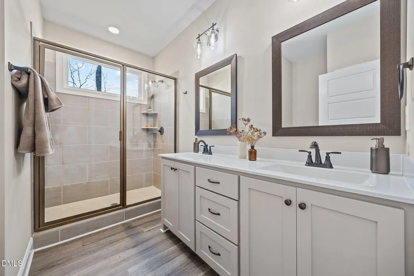
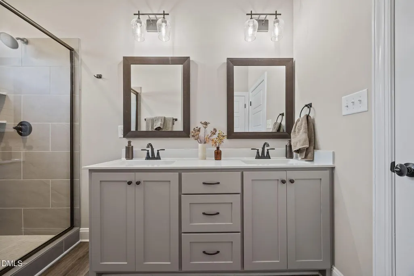
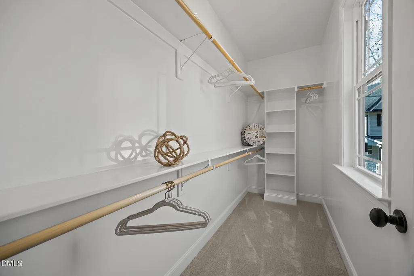
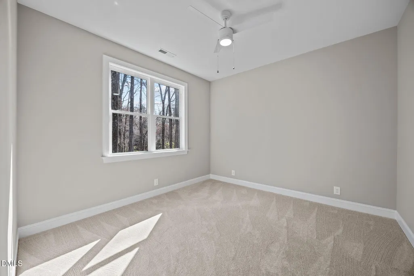
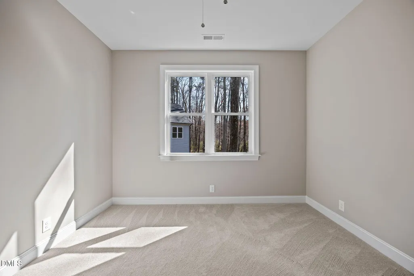
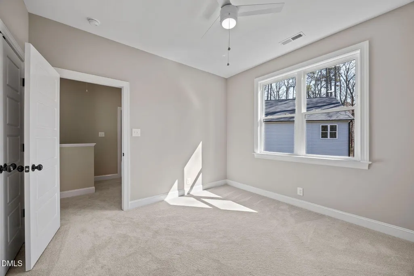
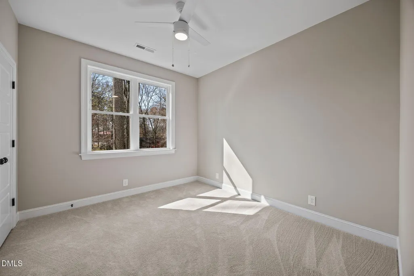
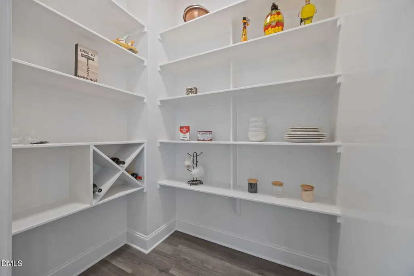
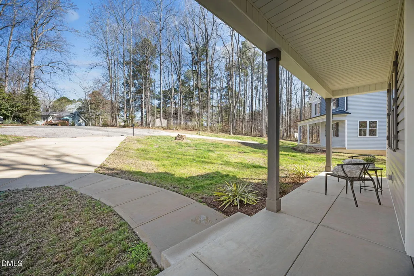
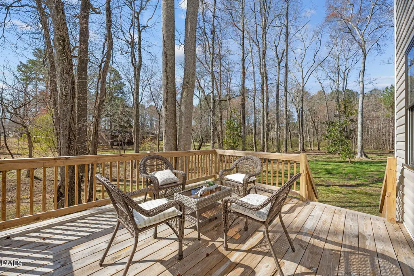
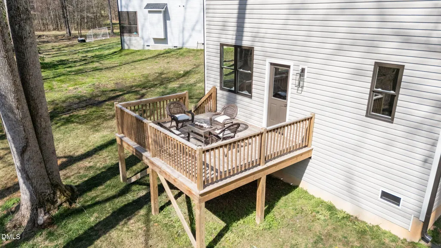
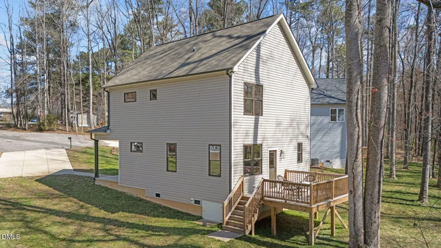
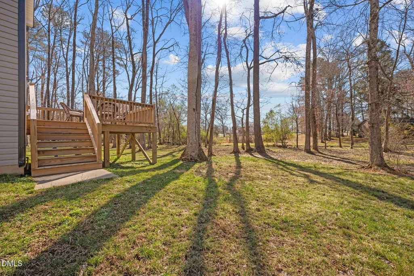
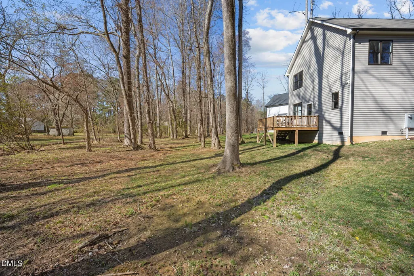
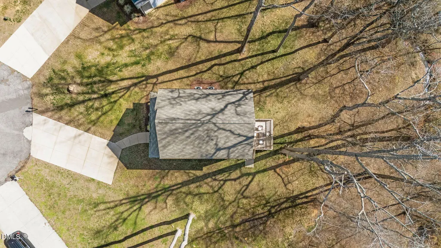
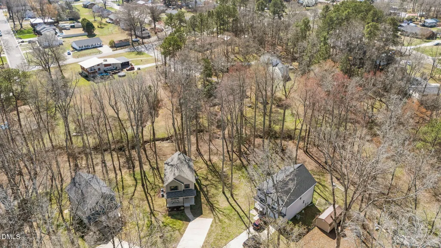
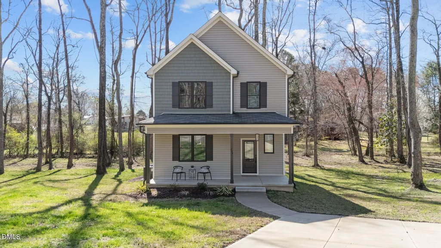
10,000 use-as-you-choose (appliances, blinds, fence, closing costs) available! Gold winner in the Parade of Homes! Custom-built two-story home tucked away on a quiet cul-de-sac--situated on a generous .43 acre lot backing to a serene stream and mature trees. Thoughtfully designed open floor plan features a spacious kitchen with a large island with single-bowl stainless sink, custom white cabinets, stainless steel appliances, designer lighting and an oversized walk-in pantry with wood shelving! Durable LVP flooring flows throughout the main living areas, offering both style and easy maintenance! The functional drop-zone area adds everyday convenience. Retreat to expansive bedrooms with large walk-in closets. Enjoy outdoor living on the large deck overlooking the private backyard! A perfect blend of quality craftsmanship, modern design, and peaceful setting. Minutes from growing historic downtown Oxford and interstate 85 access close by for an easy commute to Durham!
| Elementary School | Middle School | High School |
|---|---|---|
| Granville - West Oxford Elementary Elementary School | Granville - Northern Granville Middle Middle School | Granville - J F Webb High High School |
| Price History | |
|---|---|
| 8/19/2026 | Listed $339,900 |
General Features
| Sewer | Public Sewer |
|---|---|
| Heating | Central,Electric,Forced Air,Heat Pump |
| Cooling | Ceiling Fan(s),Central Air,Electric,Heat Pump,Zoned |
| Utilities | Cable Available,Phone Available,Underground Utilities |
| Roof | Shingle |
| Appliances | Dishwasher,Disposal,Electric Range,Electric Water Heater,Microwave,Plumbed For Ice Maker,Self Cleaning Oven,Stainless Steel Appliance(s) |
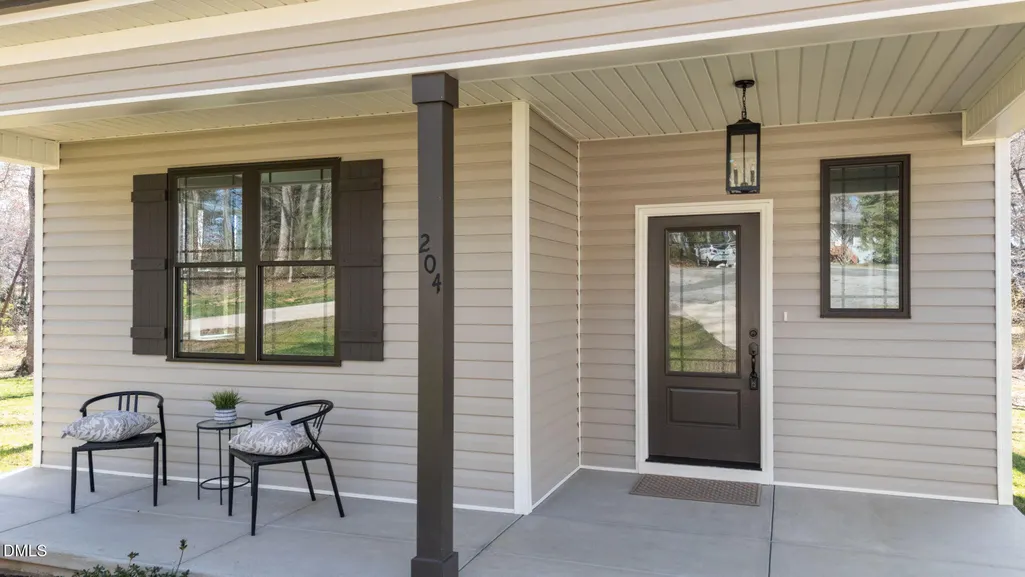
| Patio/Porch Features | Covered,Deck,Front Porch |
| Architectural Style | Traditional,Transitional |
| Construction Materials | Concrete,Vinyl Siding |
| Year Built | 2025 |
| Stories Count | 2 |
| Levels | Two |
| Property Subtype | Single Family Residence |
| County | Granville |
| New Construction | true |
| Property Type | Residential |
| HOA | false |
| Attached Garage | false |
| Energy Efficient | Thermostat |
| Subdivision Name | Quailridge Estates |
| Garage Y/N | false |
| Total Rooms | 8 |
| Full Baths | 2 |
| Status | Active |
| Directions | From Creedmoor Rd (NC-50/Exit 9) toward Creedmoor. Continue on NC-50 N through Creedmoor road becomes US-15 N toward Oxford. Turn left on Industry Dr, then right on Country Club Dr. Turn left onto Cardinal Ct. Home is at 204 Cardinal Ct. |
| High School | Granville - J F Webb High |
| City | Oxford |
| Senior Community Y/N | false |
| Open Parking Spaces | 3 |
| Lot Size Units | Acres |
| Lot Size Square Feet | 18730.8 |
| Elementary School | Granville - West Oxford Elementary |
| Tax Annual Amount | 473.06 |
| Middle/Junior High School | Granville - Northern Granville Middle |
| Structure Type | House,Site Built |
| Builder Name | Tradition Builders |
| Standard Status | Active |
Interior Features
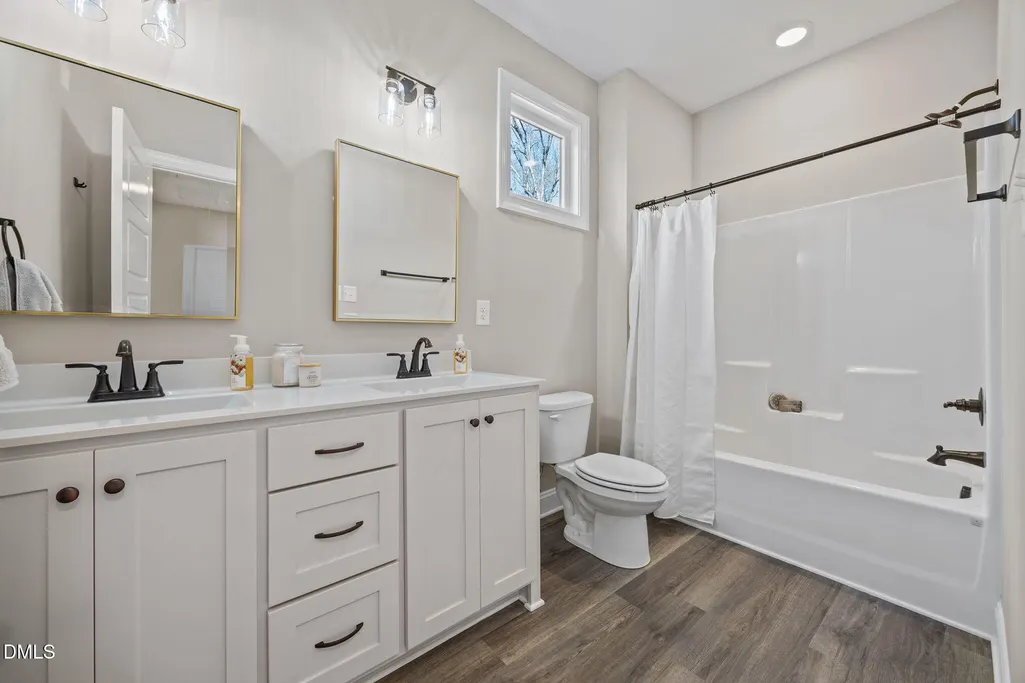
| Interior Amenities | Bathtub/Shower Combination,Breakfast Bar,Ceiling Fan(s),Double Vanity,Eat-in Kitchen,Granite Counters,High Speed Internet,Kitchen Island,Open Floorplan,Pantry,Recessed Lighting,Separate Shower,Smooth Ceilings,Walk-In Closet(s),Walk-In Shower |
|---|---|
| Flooring | Carpet,Luxury Vinyl,Tile |
| Common Walls | No Common Walls |
| Air Conditioning Y/N | true |
| Heating Y/N | true |
| Window Features | Double Pane Windows,Insulated Windows |
| Fireplace Y/N | false |
| Above Grade Finished Area | 1714 |
| Half Baths | 1 |
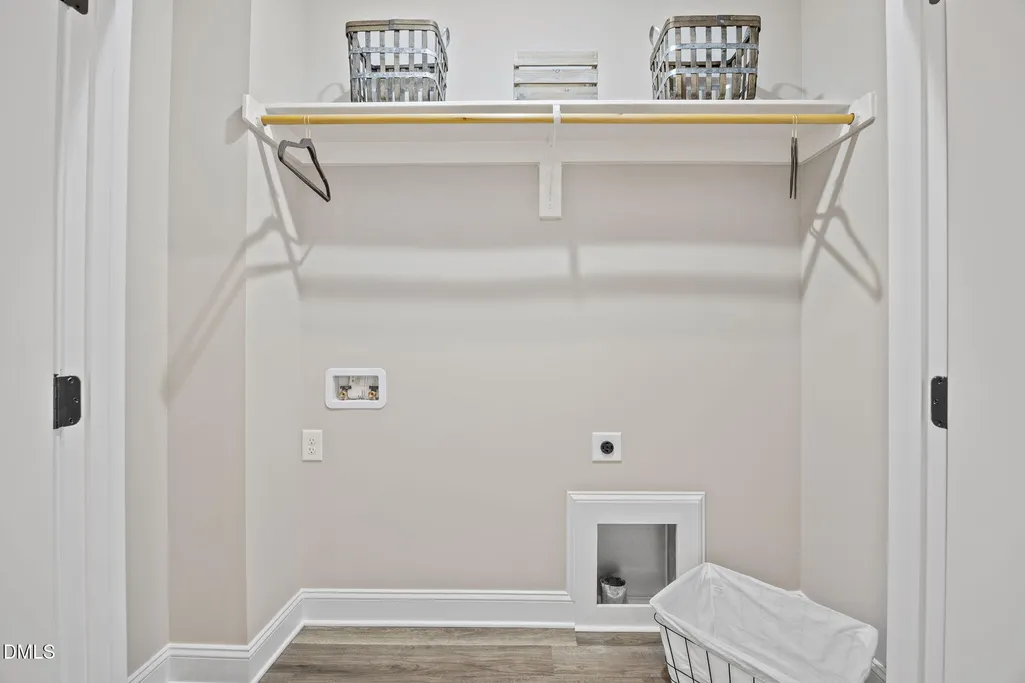
| Laundry Features | Electric Dryer Hookup,Laundry Room,Upper Level,Washer Hookup |
| Total Bedrooms | 3 |
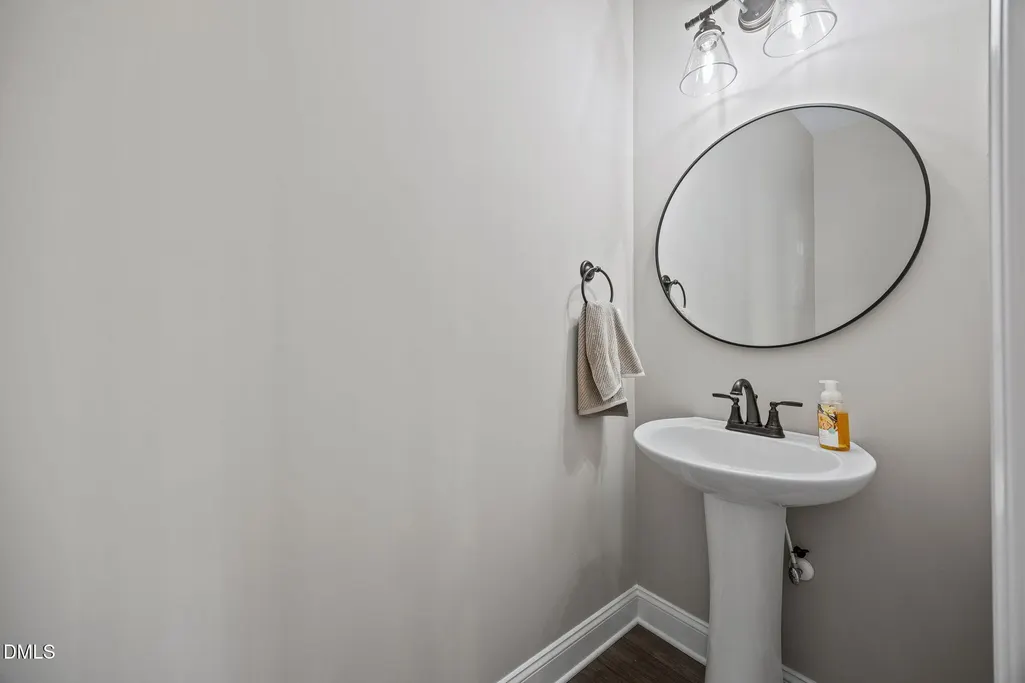
| Total Baths | 3 |
Exterior Features
| Exterior Amenities | Private Yard,Rain Gutters |
|---|---|
| Parking Features | Concrete,Driveway |
| Lot Features | Cul-De-Sac,Few Trees,Flood Plains,Landscaped,Level |
| Water Source | Public |
| Lot Size Area | 0.43 |
| Foundation Details | Concrete,Slab |
| Building Area Total | 1714 |
| Lot Dimensions | see plot plan |
| Lot Size Acres | 0.43 |
| Road Surface Type | Asphalt |
| Horse Y/N | false |
Amenities
- Foreclosure
- Views
- Short Sale
- New Construction
- Adult 55+
- Lease To Own
- No HOA Fees
- Furnished
- Primary On Main
- Air Conditioning
- Seller Finance
- Green
- Fixer Upper
- Horse
- Golf
- Fireplace
- Deck
- Garage
- Basement
- Pool
Property vs Single Family Average in 27565
Price
Year Built

 Canopy MLS® Copyright ©2026 All rights reserved.
 The data relating to real estate on this web site comes in part from the Internet Data Exchange program of Hive MLS LLC, and is updated as of September 9, 2026 11:57 AM UTC All information is deemed reliable but not guaranteed and should be independently verified. All properties are subject to prior sale, change, or withdrawal. Neither listing broker(s) nor Costello Real Estate and Investments shall be responsible for any typographical errors, misinformation, or misprints, and shall be held totally
