
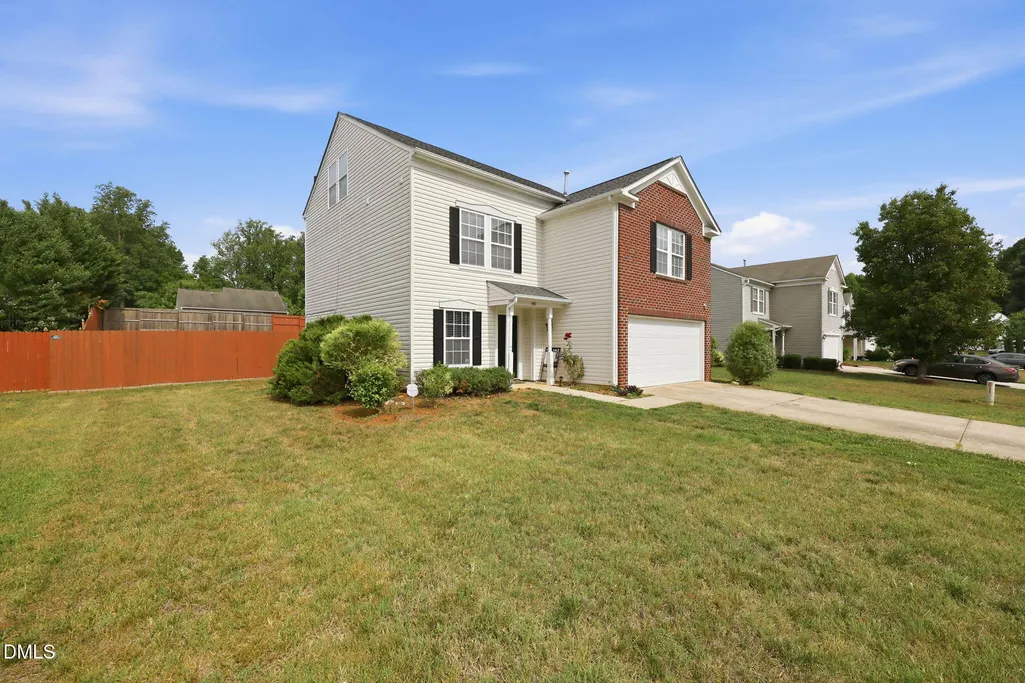
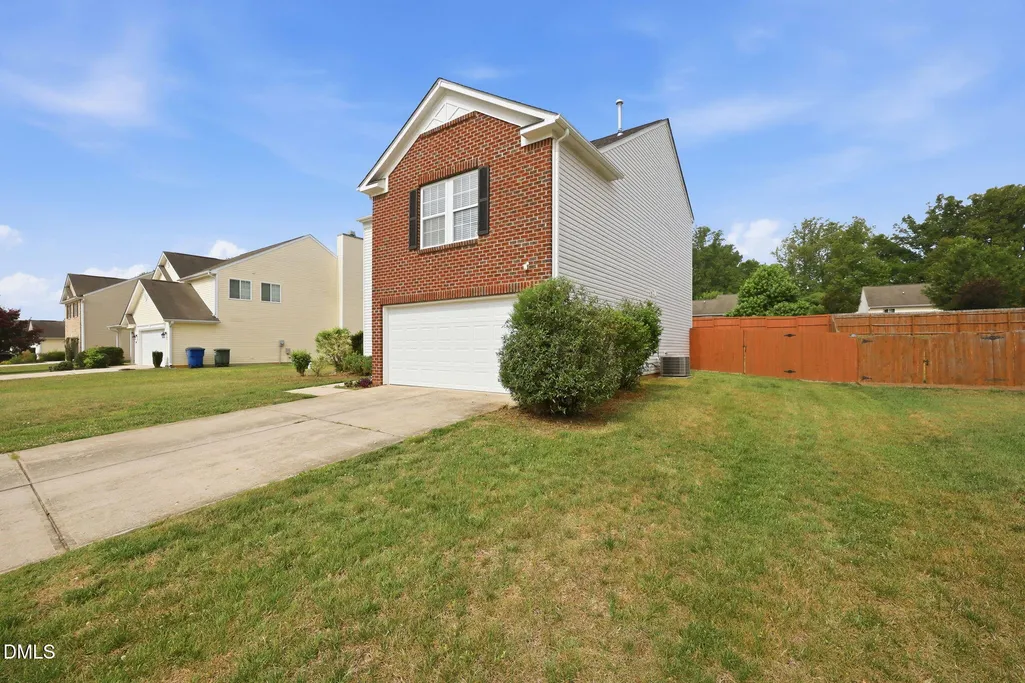
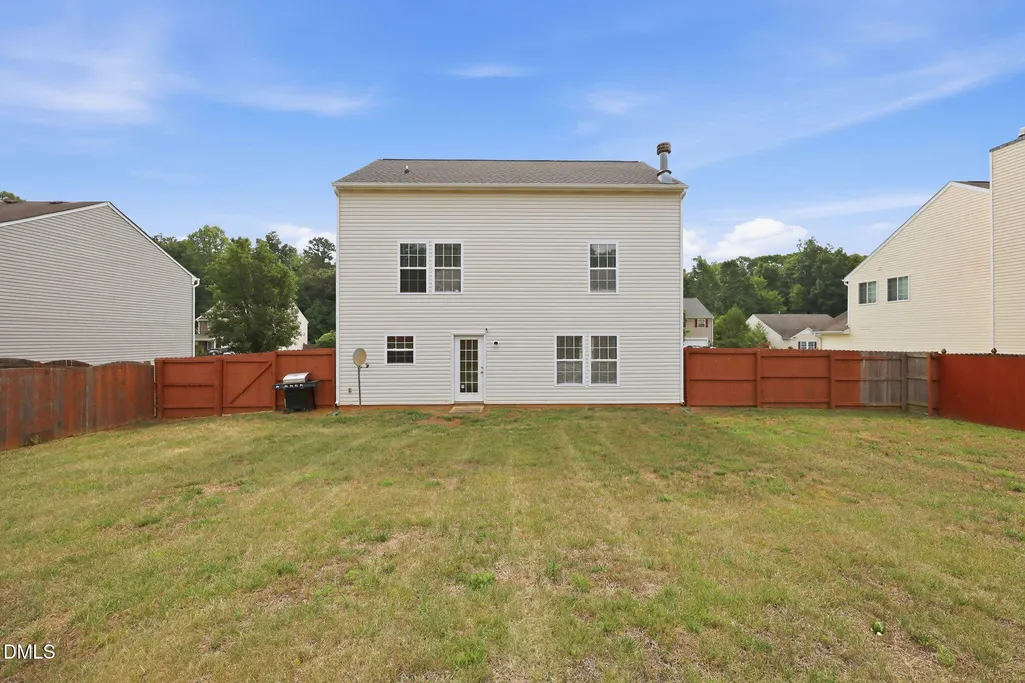
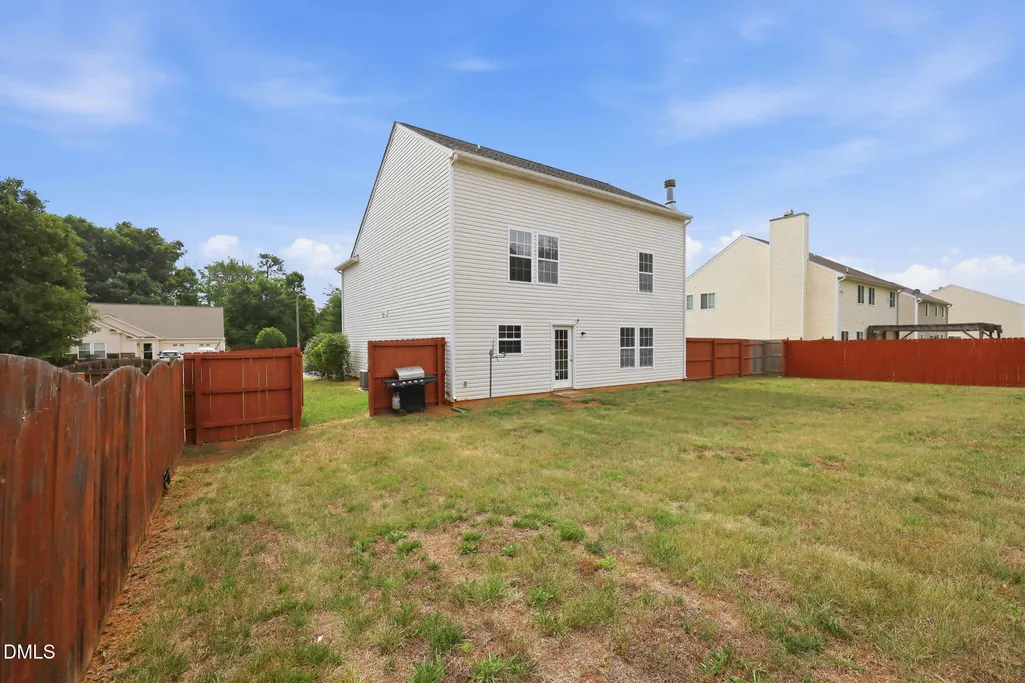
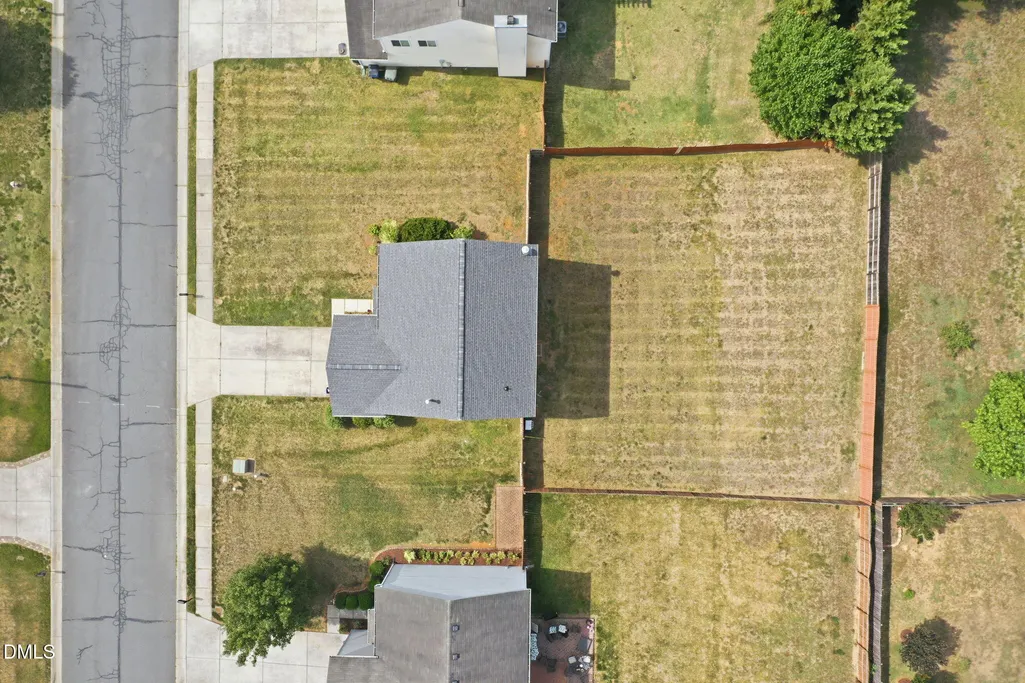
Address
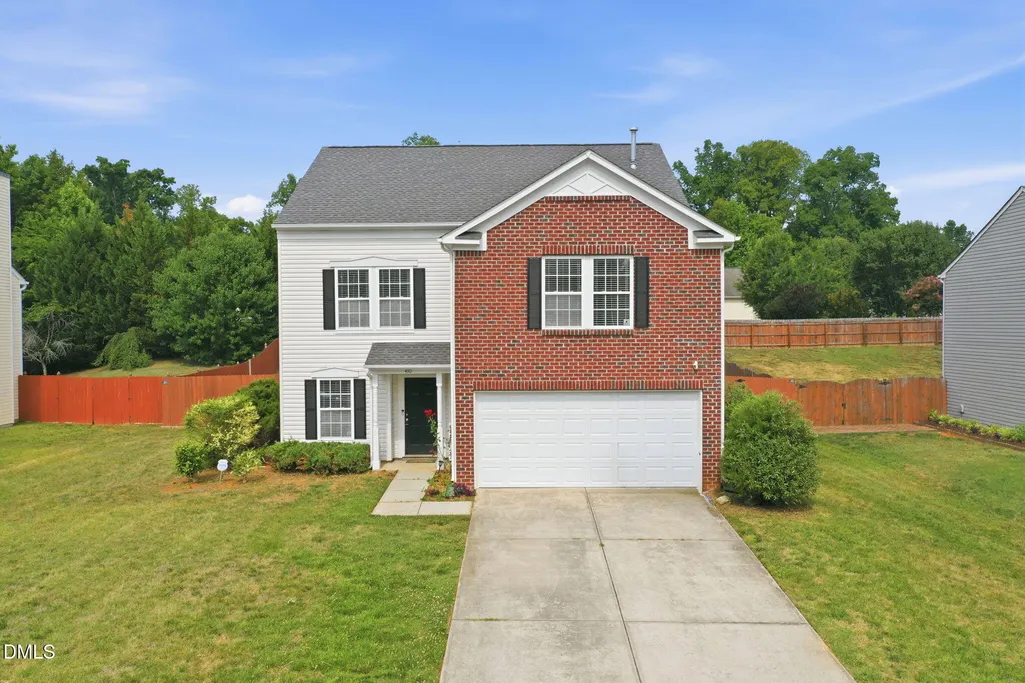
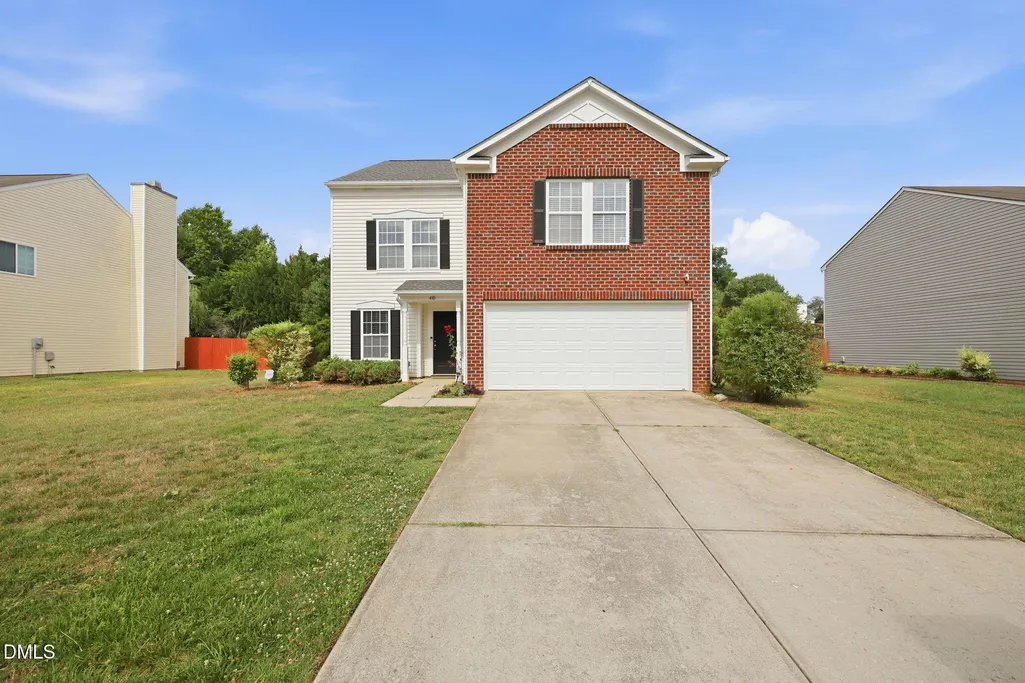
410 Walnut Crossing Drive, Whitsett, NC
Price
$ 300,000
Property Attributes
- ID#10173439
- TypeSingle Family
- Listing Status Pending
- CountyGuilford
- CityWhitsett
- NeighborhoodWalnut Crossing
- Zip27377
- StyleTraditional
- Year Built2007
- Price$ 300,000
- Bedrooms3
- Full Bathrooms2
- Half Bathrooms1
- Sqr Footage2348
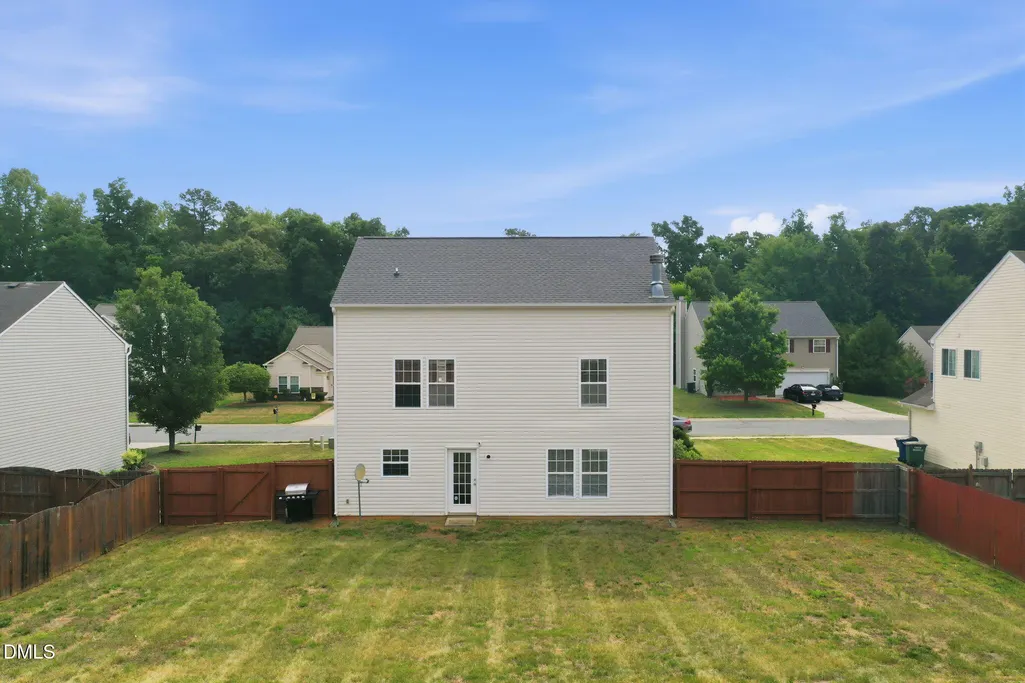
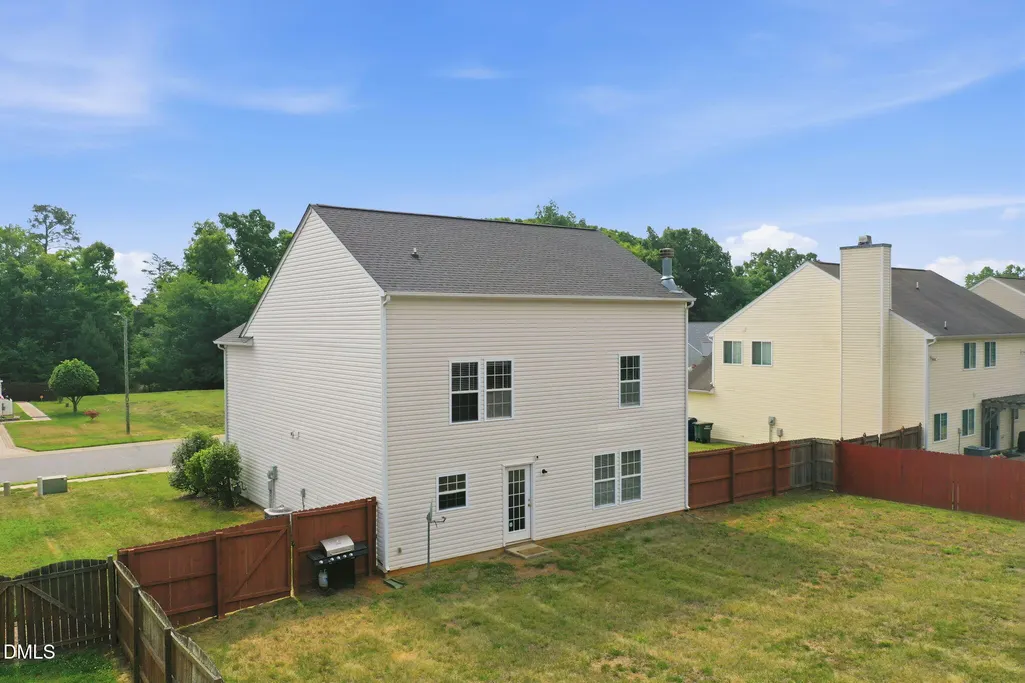
- Lot Size0.25 Acres
Data Source:
Triangle MLS (TMLS)
Property Description
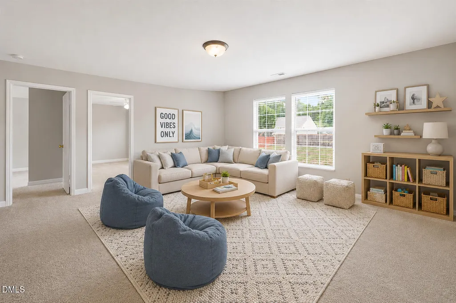
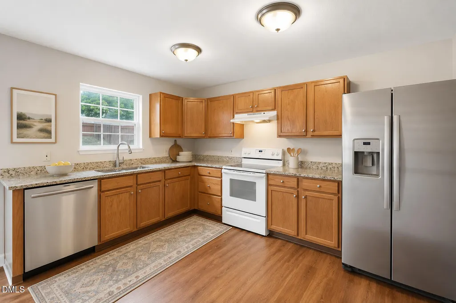
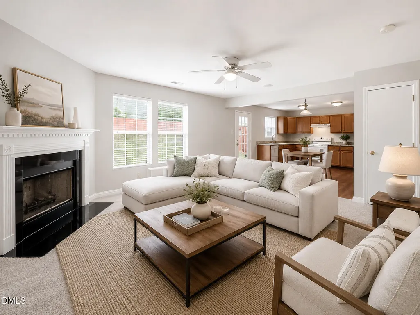
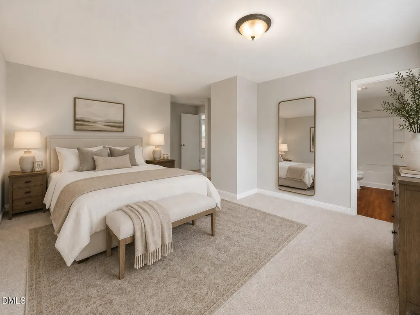
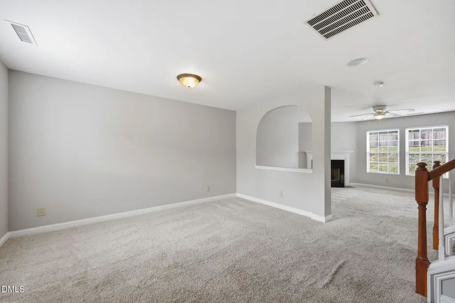
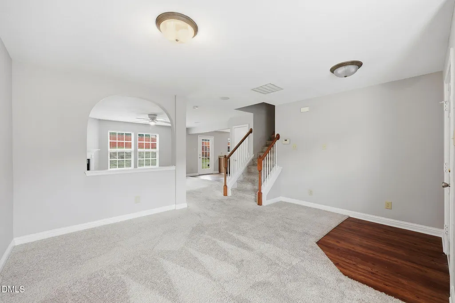
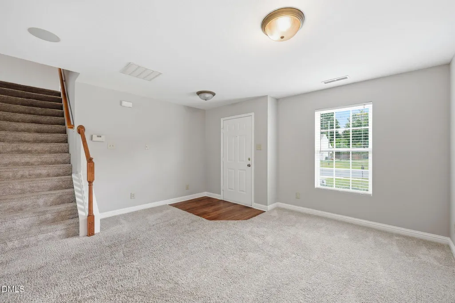
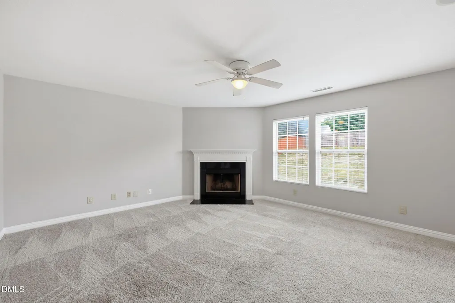
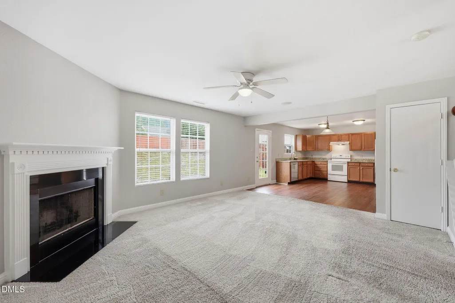
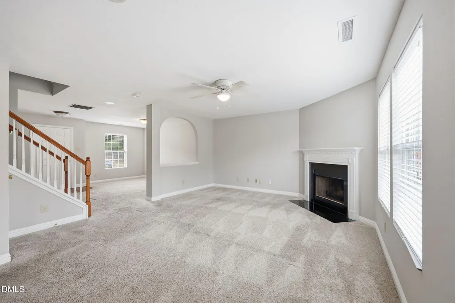
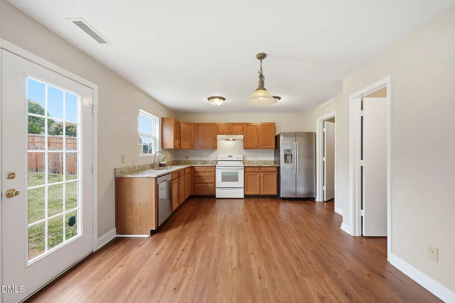
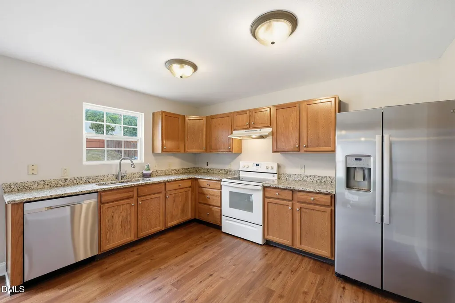
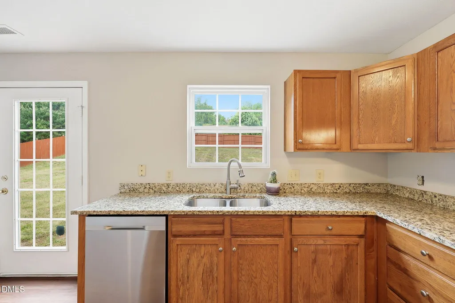
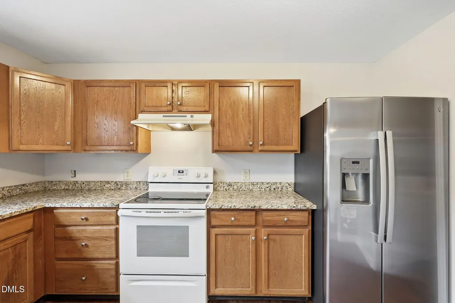
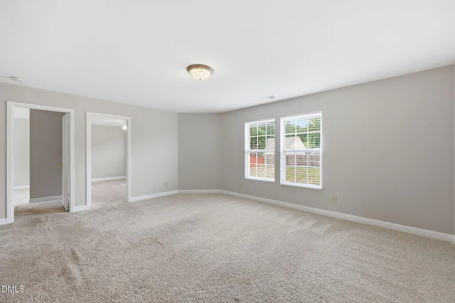
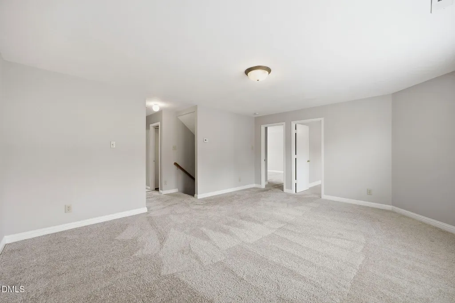
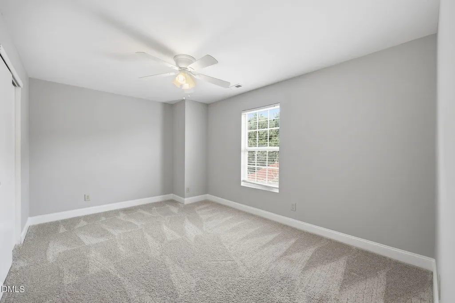
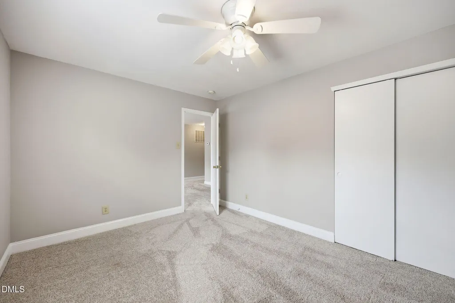
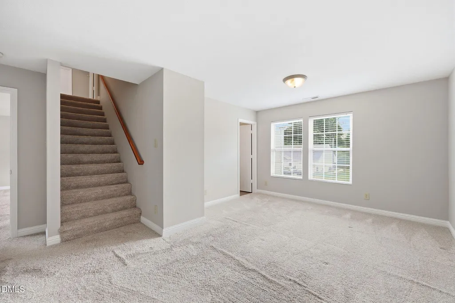
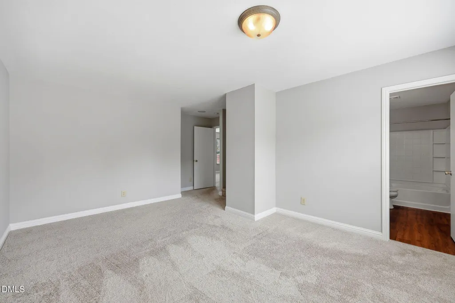
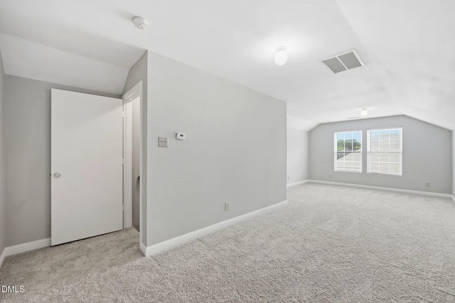
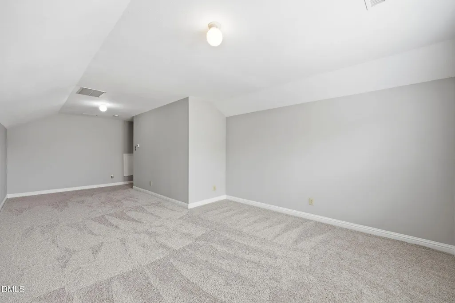
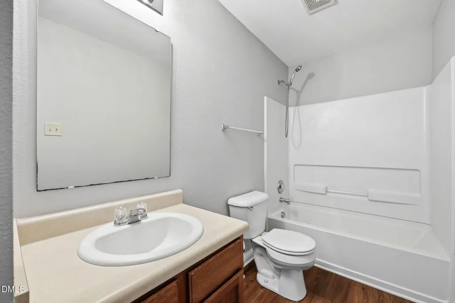
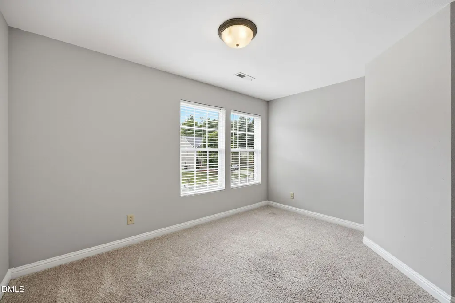
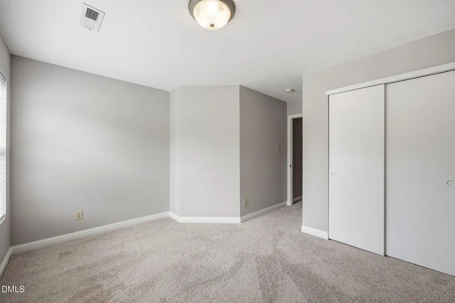
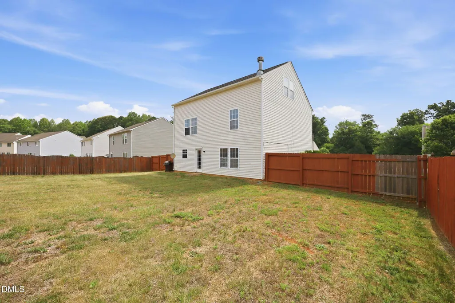
With over 2,400 square feet across three levels, this home offers a flexible floor plan designed for real life. The open main level brings everyone together, featuring a spacious kitchen with granite countertops, abundant cabinet space, a large pantry, and a comfortable living area with a cozy fireplace. Whether you're hosting friends, helping with homework at the kitchen table, or enjoying a quiet evening at home, this space was made to be lived in. Upstairs, the private primary suite is joined by two additional bedrooms and a large loft that's perfect for a home office, playroom, or second living area. The third-floor bonus room provides even more flexibility for a media room, home gym, guest retreat, or hobby space. Fresh interior paint and professionally cleaned carpets give the home a bright, welcoming feel, while the convenient location offers easy access to Burlington, Greensboro, shopping, dining, and major commuter routes.
| Elementary School | Middle School | High School |
|---|---|---|
| Guilford - Gibsonville Elementary School Elementary School | Guilford - Eastern Guilford Middle School Middle School | Guilford - Eastern Guilford High School High School |
| Price History | |
|---|---|
| 8/19/2026 | Listed $300,000 |
General Features
| Sewer | Public Sewer |
|---|---|
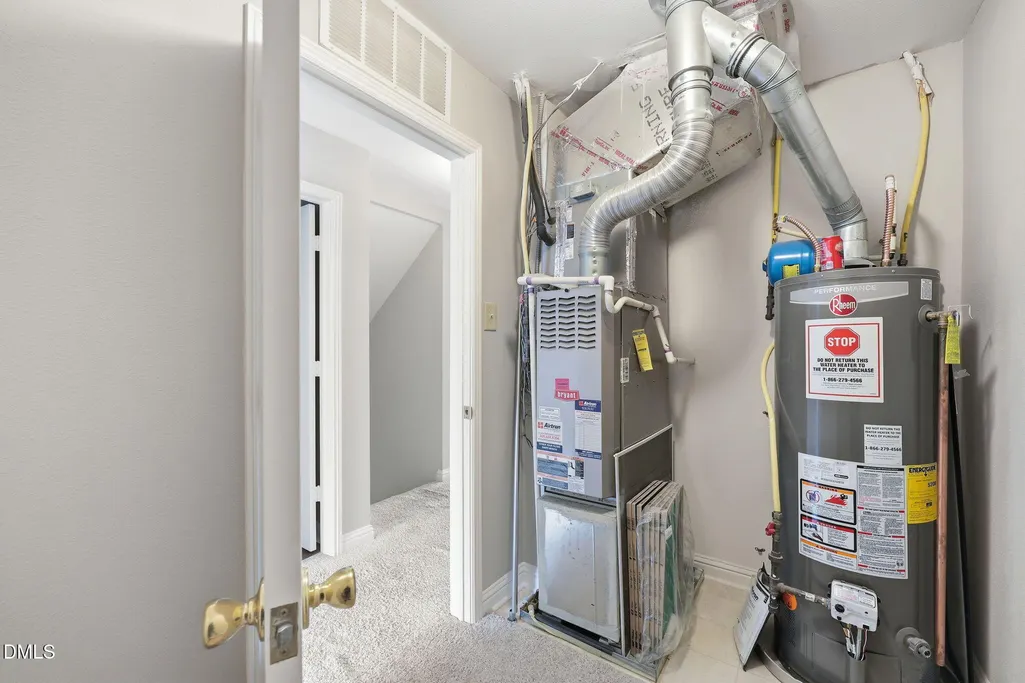
| Heating | None |
| Cooling | Central Air |
| Utilities | Electricity Connected,Natural Gas Connected,Sewer Connected,Water Connected |
| Roof | Shingle |
| Appliances | Dishwasher,Oven,Refrigerator |
| Zoning | RE |
| HOA Fee | 15 |
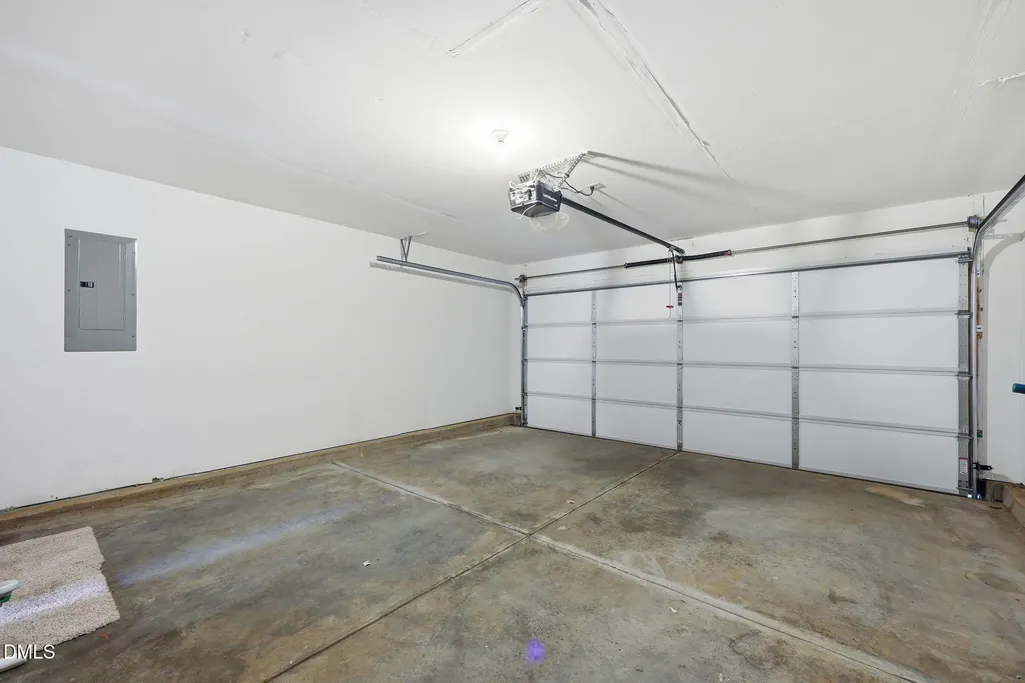
| Garage Spaces | 2 |
| Association Fee Includes | Storm Water Maintenance |
| Patio/Porch Features | Patio |
| Architectural Style | Traditional |
| Construction Materials | Vinyl Siding |
| Year Built | 2007 |
| Stories Count | 3 |
| Levels | Three Or More |
| Property Subtype | Single Family Residence |
| Assoc Fee Paid Per | Quarterly |
| County | Guilford |
| New Construction | false |
| Property Type | Residential |
| HOA | true |
| Attached Garage | true |
| Subdivision Name | Walnut Crossing |
| Garage Y/N | true |
| Total Rooms | 1 |
| Full Baths | 2 |
| Status | Pending |
| Directions | Hwy 70 headed west, turn right onto Walnut Crossing Drive. House on Left |
| High School | Guilford - Eastern Guilford High School |
| City | Whitsett |
| Senior Community Y/N | false |
| Lot Size Units | Acres |
| Lot Size Square Feet | 10890 |
| Carport Y/N | false |
| Elementary School | Guilford - Gibsonville Elementary School |
| Tax Annual Amount | 2837.66 |
| Middle/Junior High School | Guilford - Eastern Guilford Middle School |
| Structure Type | Site Built |
| Standard Status | Pending |
Interior Features
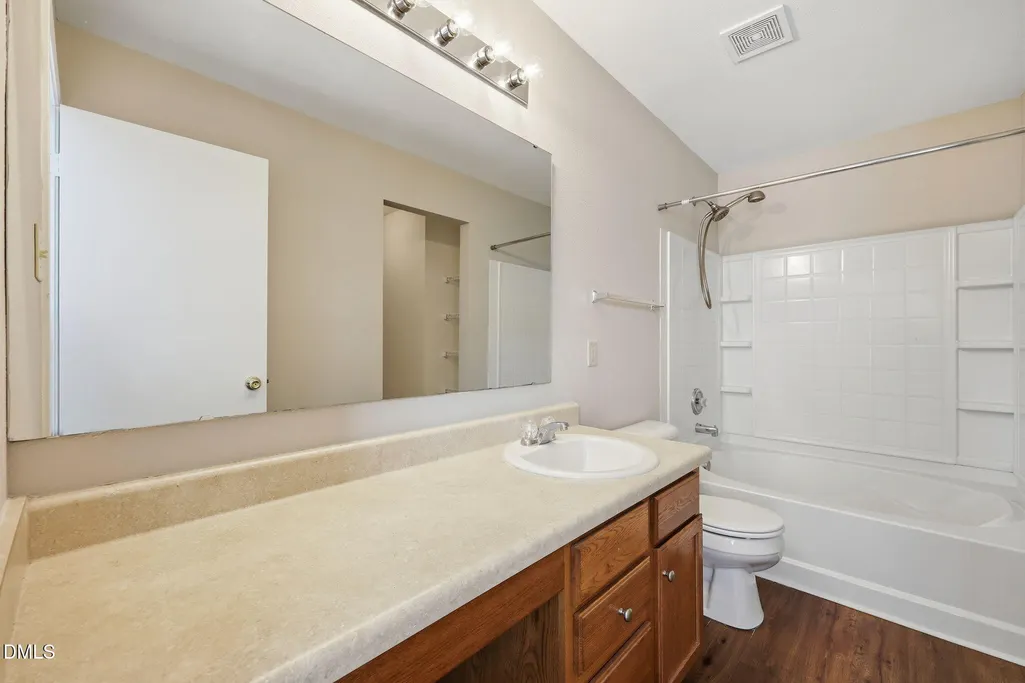
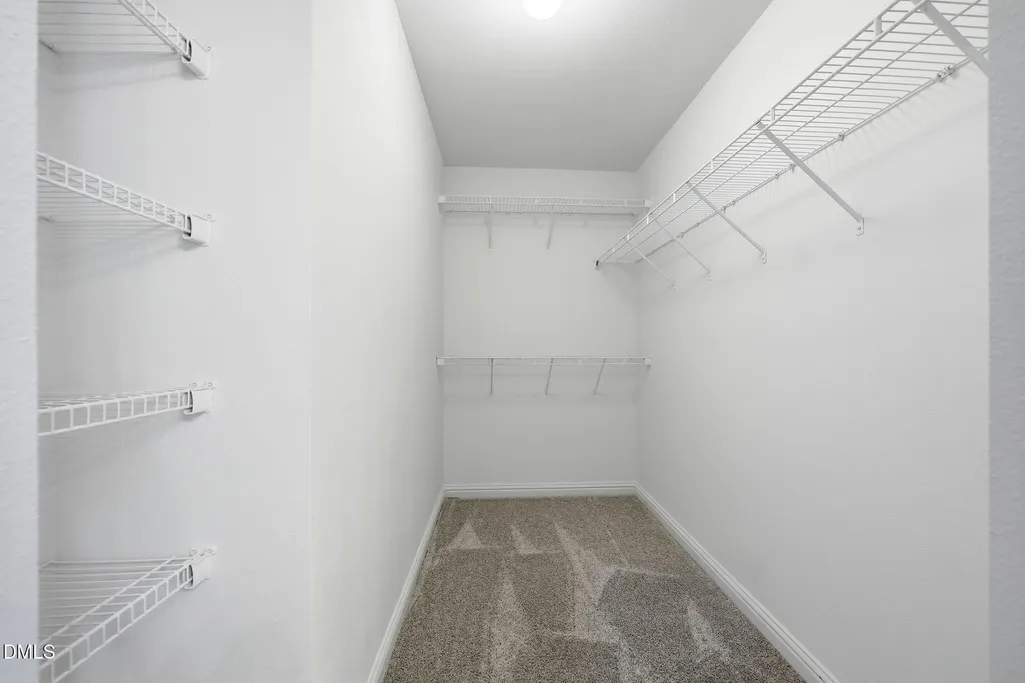
| Interior Amenities | Bathtub/Shower Combination,Ceiling Fan(s),Pantry,Smooth Ceilings,Soaking Tub,Walk-In Closet(s) |
|---|---|
| Flooring | Carpet,Vinyl |
| Total Fireplaces | 1 |
| Fireplace Features | Living Room |
| Air Conditioning Y/N | true |
| Heating Y/N | false |
| Fireplace Y/N | true |
| Above Grade Finished Area | 2348 |
| Half Baths | 1 |
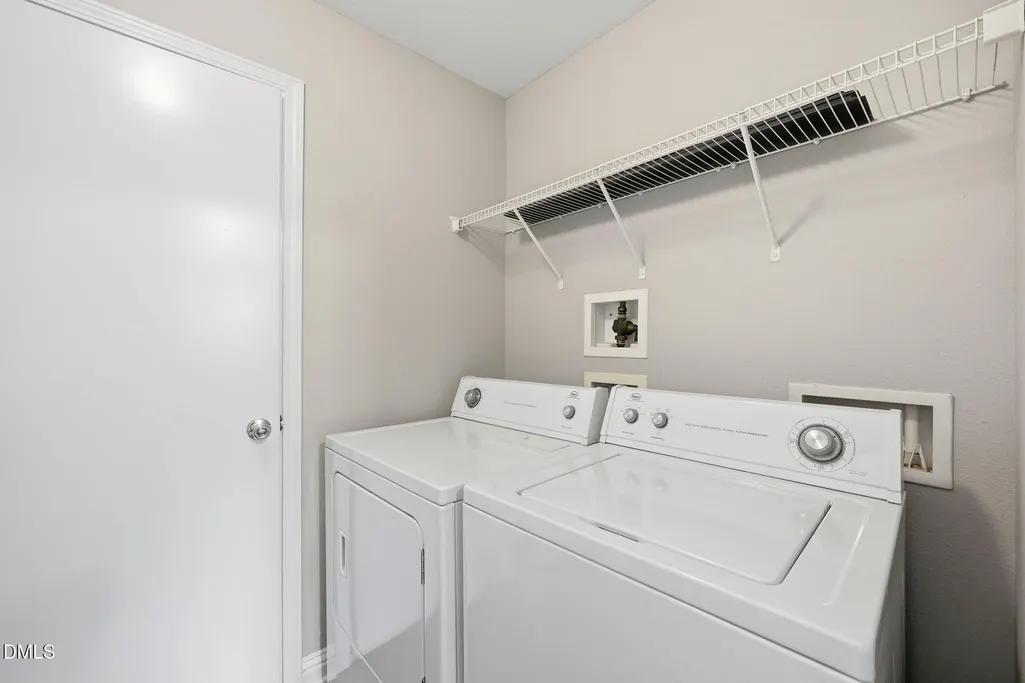
| Laundry Features | Laundry Room,Main Level |
| Total Bedrooms | 3 |
| Total Baths | 3 |
Exterior Features
| Parking Features | Attached,Garage |
|---|---|
| Water Source | Public |
| Lot Size Area | 0.25 |
| Foundation Details | Slab |
| Spa | false |
| Building Area Total | 2348 |
| Lot Size Acres | 0.25 |
| Road Surface Type | Paved |
| Road Frontage Type | City Street |
Amenities
- Foreclosure
- Views
- Short Sale
- New Construction
- Adult 55+
- Lease To Own
- No HOA Fees
- Furnished
- Primary On Main
- Air Conditioning
- Seller Finance
- Green
- Fixer Upper
- Horse
- Golf
- Fireplace
- Deck
- Garage
- Basement
- Pool
Property vs Single Family Average in 27377
Price
Year Built

 Canopy MLS® Copyright ©2026 All rights reserved.
 The data relating to real estate on this web site comes in part from the Internet Data Exchange program of Hive MLS LLC, and is updated as of September 12, 2026 12:31 PM UTC All information is deemed reliable but not guaranteed and should be independently verified. All properties are subject to prior sale, change, or withdrawal. Neither listing broker(s) nor Costello Real Estate and Investments shall be responsible for any typographical errors, misinformation, or misprints, and shall be held totally
