
Address
1512 London Circle, Durham, NC
Price
$ 219,000
Property Attributes
- ID#10185553
- TypeSingle Family
- Listing Status Pending
- CountyDurham
- CityDurham
- NeighborhoodSherwood Forest
- Zip27701
- StyleCottage
- Year Built1940
- Price$ 219,000
- Bedrooms2
- Full Bathrooms1
- Half Bathrooms0
- Sqr Footage814
- Lot Size0.2 Acres
Data Source:
Triangle MLS (TMLS)
Property Description
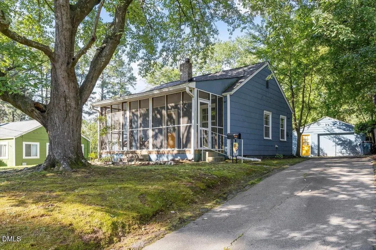
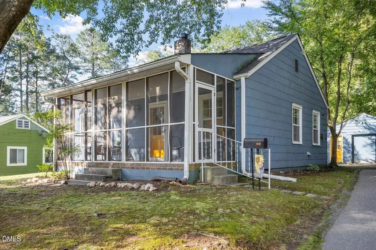
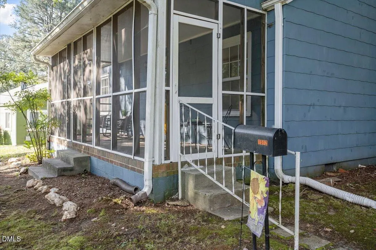
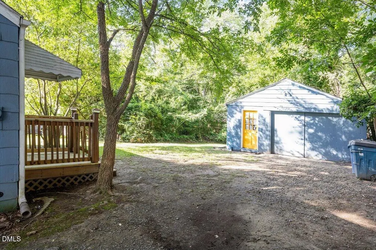
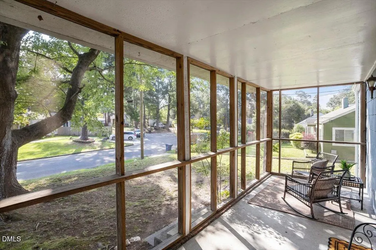
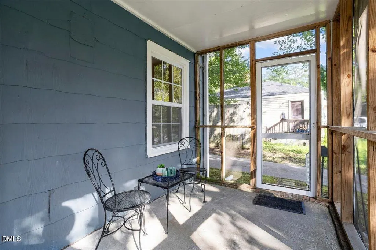
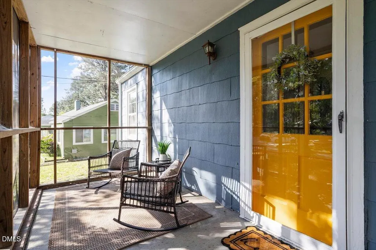
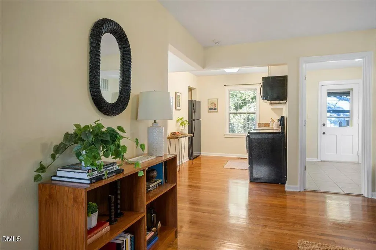
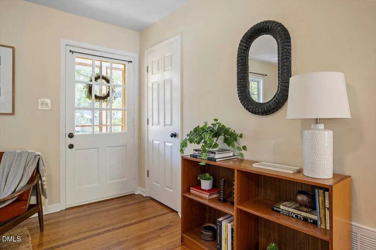
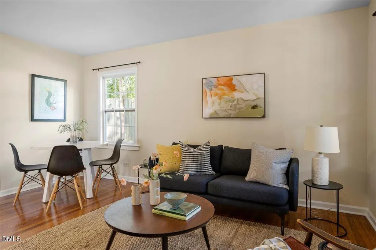
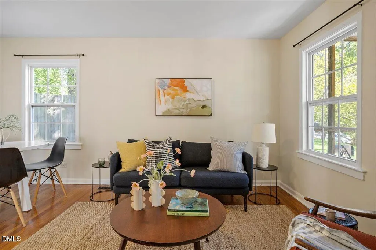
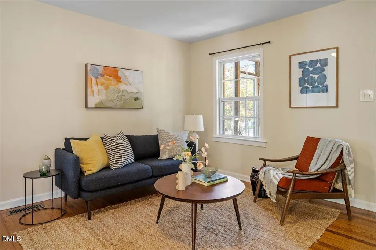
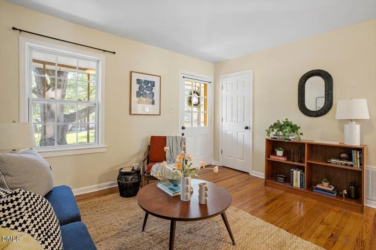
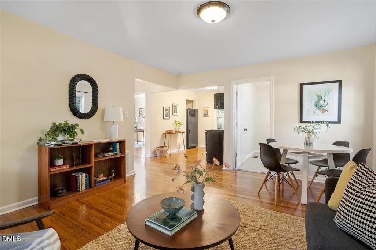
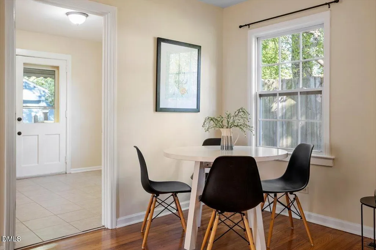
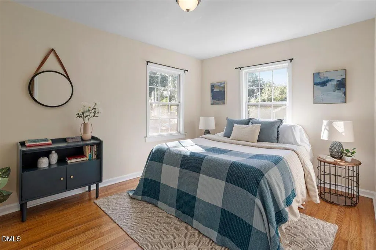
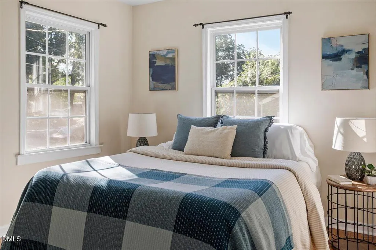
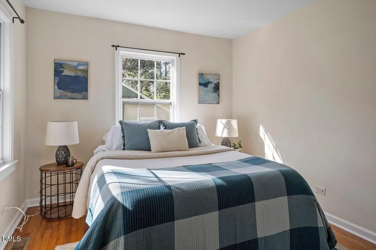
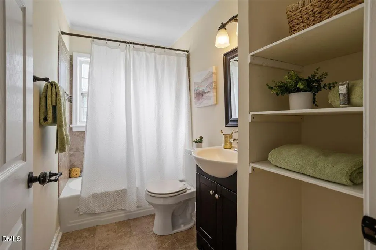
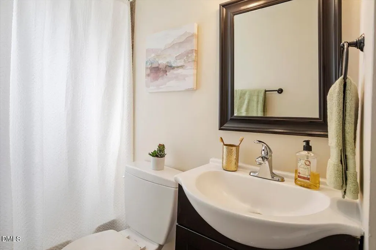
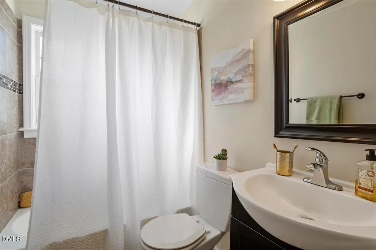
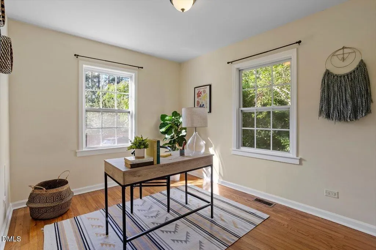
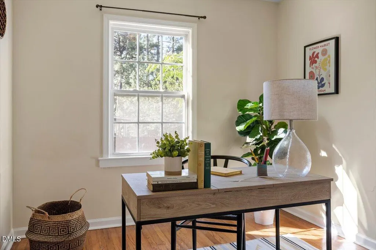
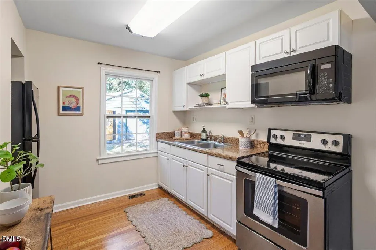
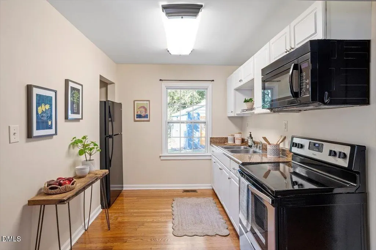
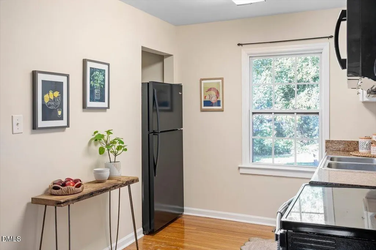
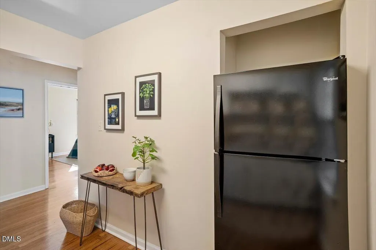
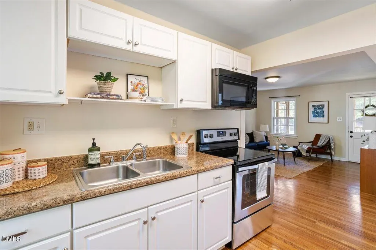
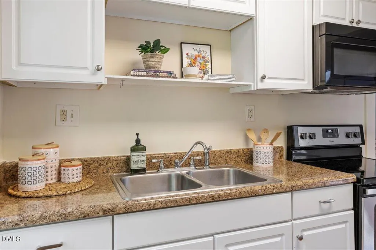
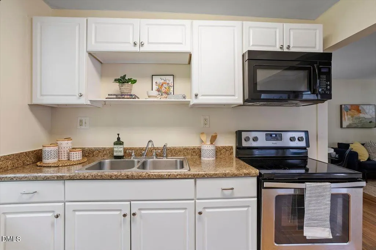
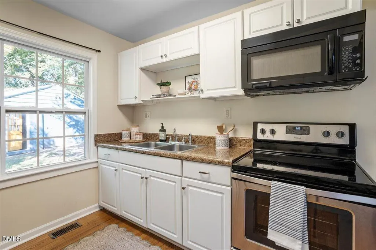
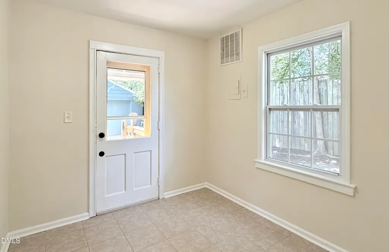
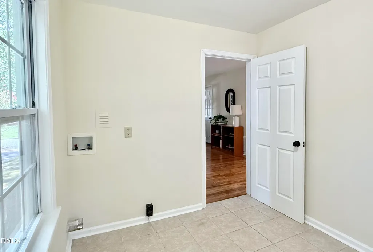
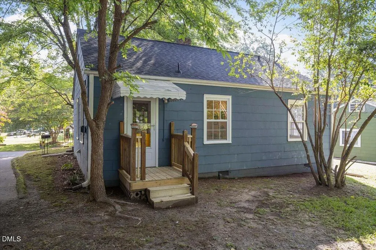
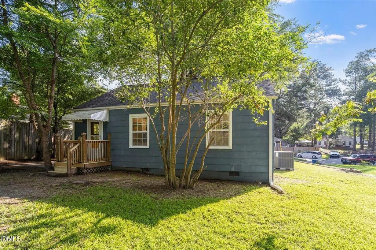
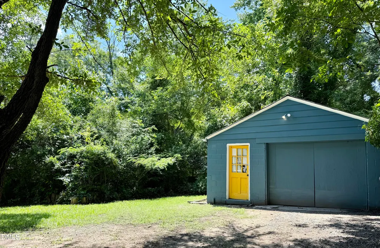
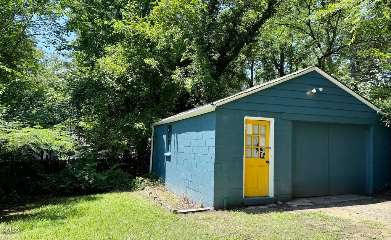
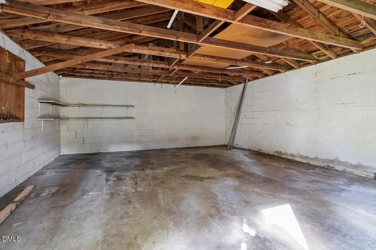
This two-bedroom, one-bath single-family home in Durham's Sherwood Forest subdivision offers an open floor plan with 2 bedrooms, a laundry room, and a detached garage/workshop, a screened in front porch and large, sunny yard. The kitchen features electric appliances and plenty of work area, with a small eat-in area, if desired. The living room is spacious and has room for a dining set as well. The bedrooms are bright and sunny and the updated bathroom has plenty of storage. The laundry room could be used additionally as a home office or formal dining space. The detached two-car garage can be used for car storage or as a workshop. This home presents a solid foundation for homeownership in a lovely Durham neighborhood near downtown and RTP.
| Elementary School | Middle School | High School |
|---|---|---|
| Durham - Eastway Elementary Elementary School | Durham - Lucas Middle School Middle School | Durham - Northern High High School |
| Price History | |
|---|---|
| 8/19/2026 | Listed $219,000 |
General Features
| Sewer | Public Sewer |
|---|---|
| Heating | Forced Air,Gas Pack,None |
| Cooling | Central Air,Electric |
| Utilities | Cable Available,Electricity Connected,Natural Gas Connected,Sewer Connected,Water Connected |
| Roof | Shingle |
| Appliances | Dishwasher,Free-Standing Electric Oven,Free-Standing Refrigerator,Microwave,Water Heater |
| Zoning | R-5 |
| Garage Spaces | 2 |
| Patio/Porch Features | Covered,Enclosed,Front Porch,Screened |
| Architectural Style | Cottage |
| Construction Materials | Shingle Siding |
| Year Built | 1940 |
| Stories Count | 1 |
| Levels | One |
| Property Subtype | Single Family Residence |
| County | Durham |
| New Construction | false |
| Property Type | Residential |
| HOA | false |
| Attached Garage | false |
| Subdivision Name | Sherwood Forest |
| Garage Y/N | true |
| Other Structures | Garage(s) |
| Total Rooms | 5 |
| Full Baths | 1 |
| Status | Pending |
| Directions | Use GPS |
| High School | Durham - Northern High |
| City | Durham |
| Senior Community Y/N | false |
| Open Parking Spaces | 2 |
| Lot Size Units | Acres |
| Lot Size Square Feet | 8712 |
| Carport Y/N | false |
| Elementary School | Durham - Eastway Elementary |
| Tax Annual Amount | 2601 |
| Middle/Junior High School | Durham - Lucas Middle School |
| Structure Type | House |
| Standard Status | Pending |
Interior Features
| Interior Amenities | High Speed Internet,Living/Dining Room Combination,Smart Thermostat,Smooth Ceilings,Storage |
|---|---|
| Flooring | Hardwood |
| Air Conditioning Y/N | true |
| Heating Y/N | false |
| Fireplace Y/N | false |
| Above Grade Finished Area | 814 |
| Laundry Features | Inside |
| Total Bedrooms | 2 |
| Total Baths | 1 |
Exterior Features
| Exterior Amenities | Private Yard,Storage |
|---|---|
| Fencing | None |
| Parking Features | Driveway,Gravel,Off Site,Off Street,On Street,Workshop in Garage |
| Lot Features | Back Yard,Front Yard,Hardwood Trees,Level,Near Public Transit,Sloped Down |
| Water Source | Public |
| Lot Size Area | 0.2 |
| Foundation Details | Crawlspace |
| Spa | false |
| Building Area Total | 814 |
| Lot Dimensions | 70x119x72x132 |
| Lot Size Acres | 0.2 |
| Road Surface Type | Asphalt |
| Other Parking | Street parking |
| Road Frontage Type | City Street |
Amenities
- Foreclosure
- Views
- Short Sale
- New Construction
- Adult 55+
- Lease To Own
- No HOA Fees
- Furnished
- Primary On Main
- Air Conditioning
- Seller Finance
- Green
- Fixer Upper
- Horse
- Golf
- Fireplace
- Deck
- Garage
- Basement
- Pool
Property vs Single Family Average in 27701
Price
Year Built
In The Neighborhood

New Construction
Huntersville
$ 1,775,000
- Type
- Single Family
- Size
- 5,028 SqFt
- Rooms
- 4 Beds + 4.5 Baths

 The data relating to real estate on this web site comes in part from the Internet Data Exchange program of Hive MLS LLC, and is updated as of September 10, 2026 9:51 AM UTC All information is deemed reliable but not guaranteed and should be independently verified. All properties are subject to prior sale, change, or withdrawal. Neither listing broker(s) nor Costello Real Estate and Investments shall be responsible for any typographical errors, misinformation, or misprints, and shall be held totally
