
Views
Address
154 Leatherwood Lane, Chapel Hill, NC
Price
$ 1,500,000
Property Attributes
- ID#10192253
- TypeSingle Family
- Listing Status Active
- CountyChatham
- CityChapel Hill
- NeighborhoodWestfall
- Zip27517
- StyleTransitional
- Year Built2024
- Price$ 1,500,000
- Bedrooms5
- Full Bathrooms4
- Half Bathrooms1
- Sqr Footage4400
- Lot Size0.89 Acres
Data Source:
Triangle MLS (TMLS)
Property Description
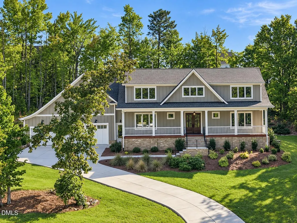
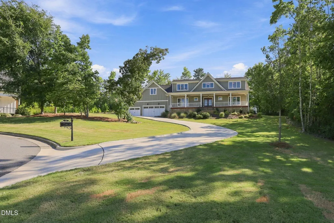
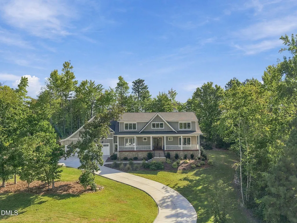
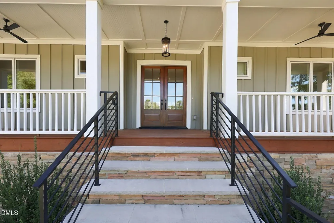
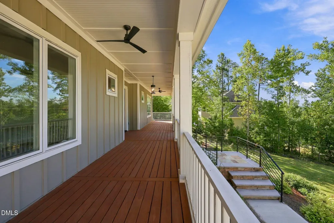
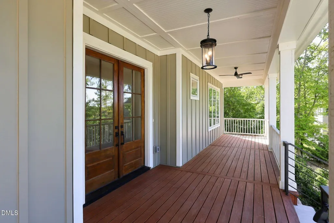
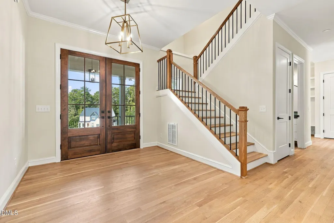
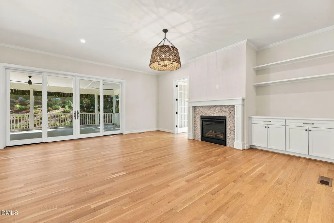
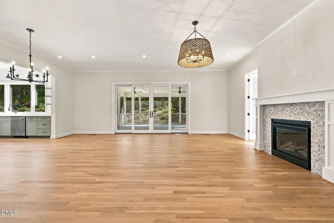
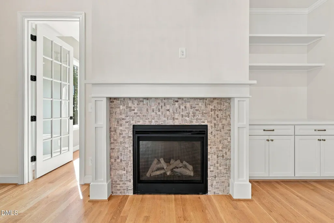
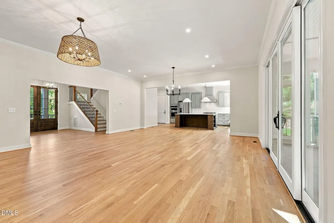
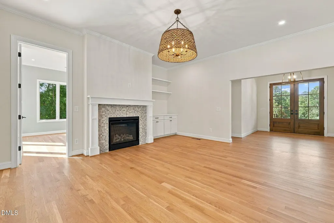
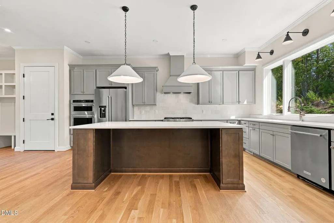
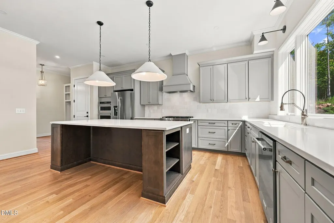
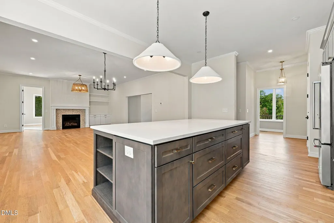
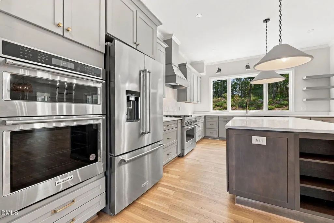
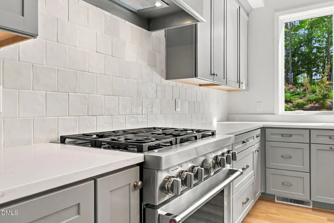
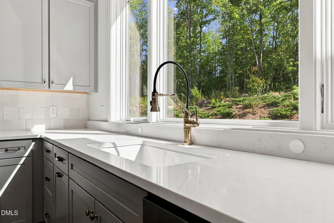
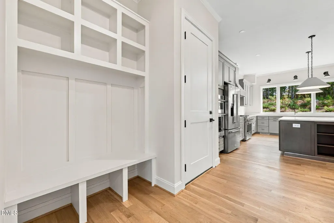
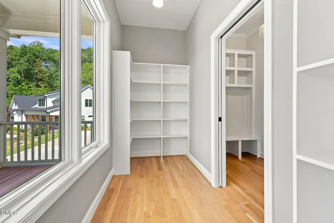
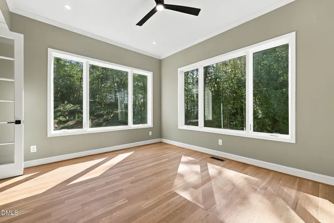
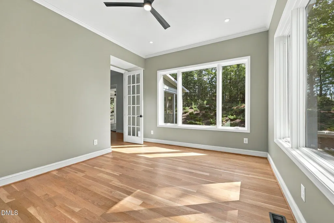
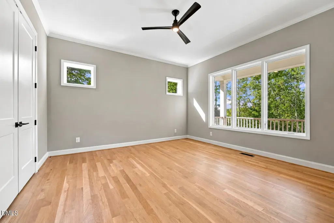
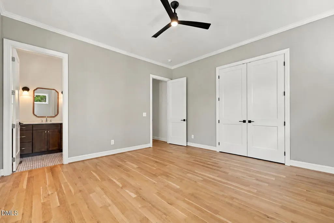
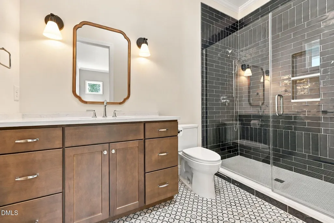
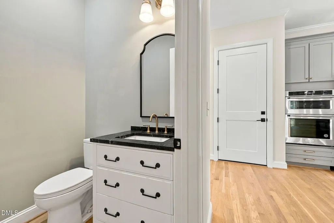
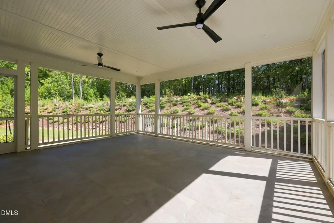
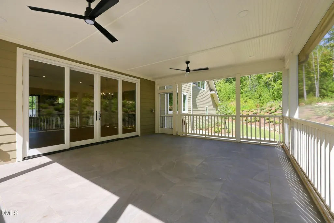
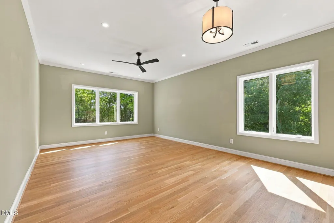
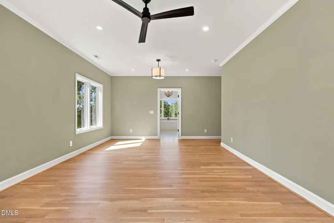
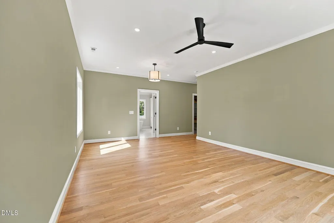
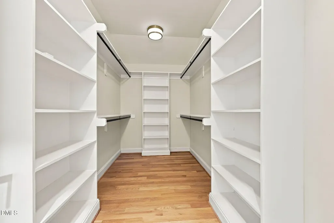
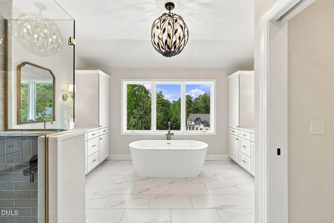
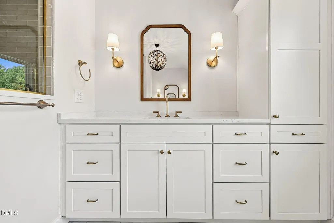
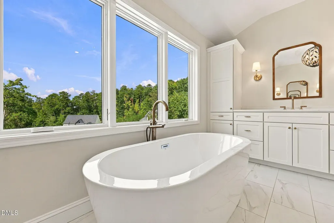
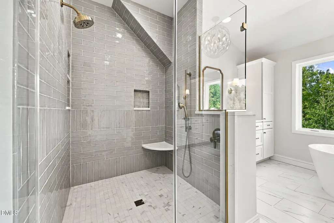
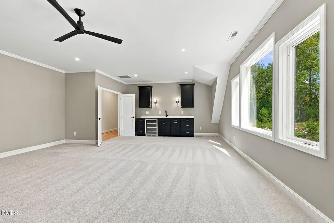
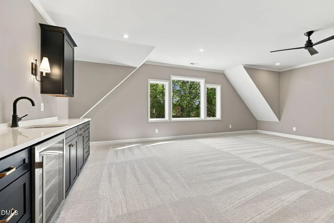
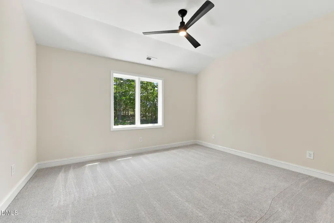
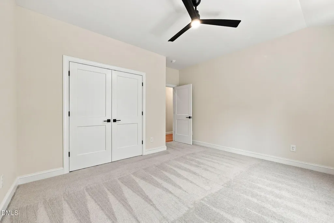
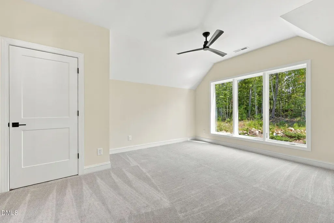
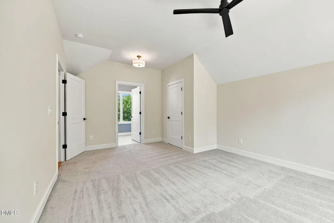
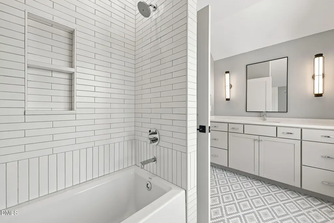
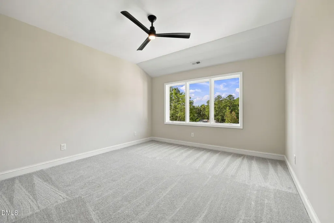
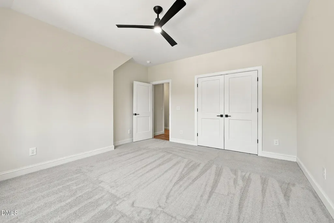
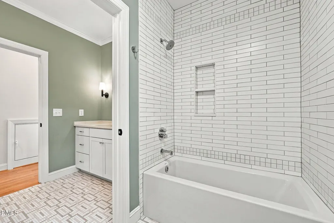
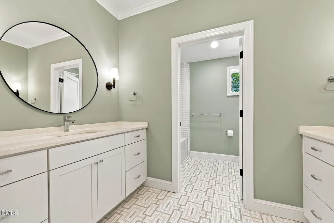
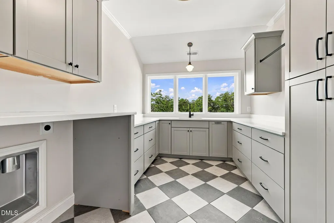
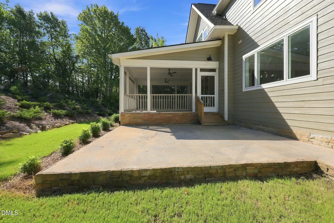
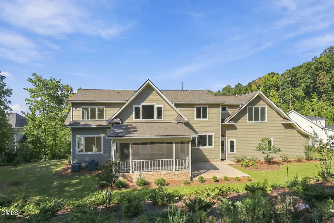
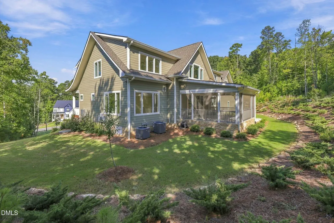
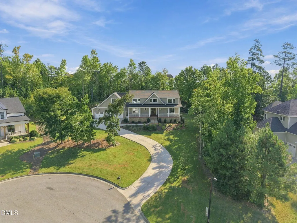
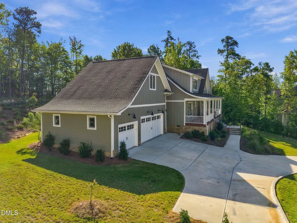
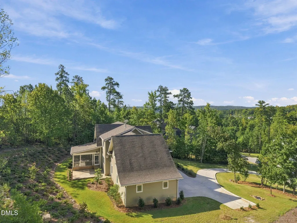
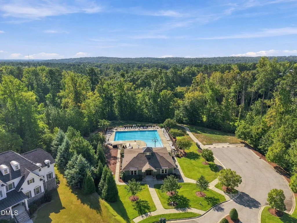
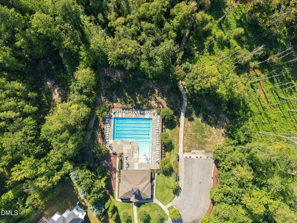
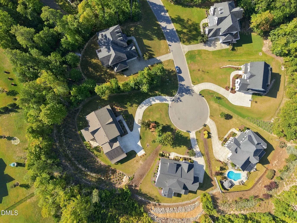
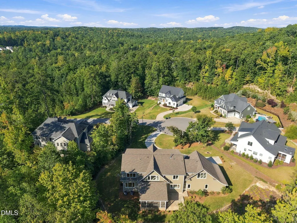
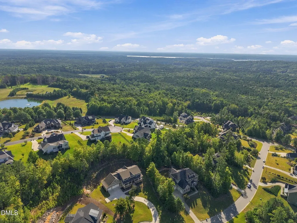
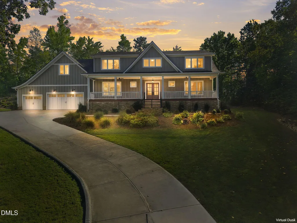
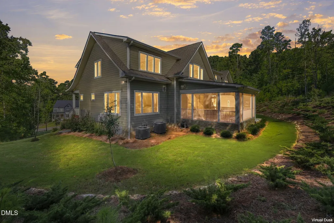
Welcome to 154 Leatherwood Lane in Chapel Hill's highly sought-after Westfall community! Custom crafted in 2024, this 5-bedroom, 4.5-bath home offers approximately 4,400 square feet, a 3-car garage, and a private .89-acre cul-de-sac homesite. A long driveway leads to the attractive farmhouse-style exterior with stone steps, horizontal wrought iron railings, and an expansive covered front porch. Inside, 10-foot ceilings enhance the open-concept main level, where site-finished white oak hardwood flooring extends throughout the main living areas. The well-equipped chef's kitchen features crown molding, recessed lighting, farmhouse-style light fixtures, quartz countertops, custom two-tone shaker-panel cabinetry with brushed gold hardware, and professional stainless steel KitchenAid appliances. Additional features include a gas cooktop with a vented exhaust hood, built-in wall oven, convection microwave, large center island with seating, and a walk-in pantry with custom wood shelving. A triple window above the sink overlooks the private, professionally landscaped backyard. The conveniently located dining area flows seamlessly into the family room, which features crown molding, recessed lighting, a gas log fireplace with a custom tile surround and Craftsman-style mantel, built-in shelving and storage cabinets, and a designer woven drum chandelier. Just off the family room you'll find a study with glass french doors and abundant windows. Triple sliding doors open to the tiled screened porch, which features dual propeller-style ceiling fans, a beaded-board ceiling, and recessed lighting. A private first floor bedroom with an en-suite would be the perfect in-law suite or 2nd office. Upstairs, the spacious owner's suite features a resort-style spa bath with brushed gold fixtures, marble-style tile flooring, dual vanities, a freestanding soaking tub, a frameless glass-enclosed tile shower, statement chandelier, and generous walk-in closet. Three additional bedrooms, including one with a private bath, a large bonus room with a wet bar, and a spacious laundry room complete the second floor. Additional highlights include a tankless water heater. Enjoy the screened porch and adjoining grilling patio overlooking the private, wooded backyard. Westfall amenities include a resort-style pool, clubhouse/pavilion, playground, athletic field, and walking trails. Conveniently located just minutes from Jordan Lake with easy access to Farrington Road and US-15/501, the home is approximately 15 minutes from Downtown Chapel Hill and less than 30 minutes from Research Triangle Park and RDU International Airport. Schedule your private tour today!
| Elementary School | Middle School | High School |
|---|---|---|
| Chatham - North Chatham Elementary Elementary School | Chatham - Margaret B Pollard Middle School Middle School | Chatham - Seaforth High School High School |
| Price History | |
|---|---|
| 9/11/2026 | Listed $1,500,000 |
General Features
| Sewer | Community Sewer |
|---|---|
| Heating | Central,Fireplace(s),Natural Gas |
| Cooling | Ceiling Fan(s),Dual,Electric |
| Roof | Architectural Shingle |
| Appliances | Built-In Gas Range,Double Oven,Exhaust Fan,Gas Water Heater,Microwave,Plumbed For Ice Maker,Range Hood,Refrigerator,Stainless Steel Appliance(s),Tankless Water Heater,Vented Exhaust Fan,Wall Oven,Wine Refrigerator |
| Zoning | R-1 |
| HOA Fee | 130 |
| Garage Spaces | 3 |
| Association Fee Includes | Road Maintenance,Storm Water Maintenance |
| Patio/Porch Features | Covered,Front Porch,Patio,Rear Porch,Screened |
| Architectural Style | Transitional |
| Pool Features | Association,Community |
| Construction Materials | Fiber Cement,Stone Veneer |
| Year Built | 2024 |
| View | Neighborhood,Trees/Woods |
| Levels | Two |
| Property Subtype | Single Family Residence |
| Community Features | Clubhouse,Playground,Pool,Sidewalks,Suburban |
| Assoc Fee Paid Per | Monthly |
| County | Chatham |
| New Construction | false |
| Property Type | Residential |
| Association Amenities | Clubhouse,Management,Playground,Pool |
| HOA | true |
| Attached Garage | true |
| Subdivision Name | Westfall |
| Garage Y/N | true |
| Total Rooms | 14 |
| Full Baths | 4 |
| Status | Active |
| Directions | From the Briar Chapel Commercial District, Take US-15 N/US-501 N, Turn right onto Lystra Rd, Turn right onto Westfall Wy, Continue straight to stay on Westfall Wy, Turn right onto Leatherwood Ln. Your new home will be on the right! |
| High School | Chatham - Seaforth High School |
| City | Chapel Hill |
| Senior Community Y/N | false |
| Open Parking Spaces | 3 |
| Lot Size Units | Acres |
| Lot Size Square Feet | 38899 |
| Elementary School | Chatham - North Chatham Elementary |
| Tax Annual Amount | 8138.75 |
| Middle/Junior High School | Chatham - Margaret B Pollard Middle School |
| Virtual Tour | https://www.zillow.com/view-imx/07371a43-9ba0-4860-a80e-a9bd98d08098?wl=true&setAttribution=mls&initialViewType=pano |
| Structure Type | House,Site Built |
| Standard Status | Active |
Interior Features
| Interior Amenities | Bathtub/Shower Combination,Bookcases,Breakfast Bar,Built-in Features,Ceiling Fan(s),Chandelier,Double Vanity,Eat-in Kitchen,Entrance Foyer,In-Law Floorplan,Kitchen Island,Living/Dining Room Combination,Open Floorplan,Quartz Counters,Recessed Lighting,Separate Shower,Smooth Ceilings,Soaking Tub,Walk-In Closet(s),Walk-In Shower,Water Closet,Wet Bar |
|---|---|
| Flooring | Carpet,Hardwood,Tile |
| Total Fireplaces | 1 |
| Fireplace Features | Family Room,Gas,Gas Log |
| Air Conditioning Y/N | true |
| Heating Y/N | true |
| Window Features | Low-Emissivity Windows |
| Fireplace Y/N | true |
| Above Grade Finished Area | 4400 |
| Half Baths | 1 |
| Laundry Features | Electric Dryer Hookup,Laundry Room,Sink,Upper Level,Washer Hookup |
| Total Bedrooms | 5 |
| Total Baths | 5 |
Exterior Features
| Exterior Amenities | Private Yard,Rain Gutters |
|---|---|
| Parking Features | Attached,Concrete,Driveway,Garage,Garage Door Opener,Garage Faces Front,Kitchen Level,Parking Pad |
| Lot Features | Back Yard,Cul-De-Sac,Front Yard,Landscaped,Pie Shaped Lot,Private |
| Water Source | Public |
| Lot Size Area | 0.89 |
| Foundation Details | Permanent,Crawlspace |
| Building Area Total | 4400 |
| Lot Size Acres | 0.89 |
| Road Surface Type | Asphalt,Paved |
| Door Features | French Doors,Sliding Doors |
| Road Frontage Type | Private Road |
Amenities
- Foreclosure
- Views
- Short Sale
- New Construction
- Adult 55+
- Lease To Own
- No HOA Fees
- Furnished
- Primary On Main
- Air Conditioning
- Seller Finance
- Green
- Fixer Upper
- Horse
- Golf
- Fireplace
- Deck
- Garage
- Basement
- Pool
Property vs Single Family Average in 27517
Price
Year Built


 The data relating to real estate on this web site comes in part from the Internet Data Exchange program of Hive MLS LLC, and is updated as of September 12, 2026 12:31 PM UTC All information is deemed reliable but not guaranteed and should be independently verified. All properties are subject to prior sale, change, or withdrawal. Neither listing broker(s) nor Costello Real Estate and Investments shall be responsible for any typographical errors, misinformation, or misprints, and shall be held totally
