
Address
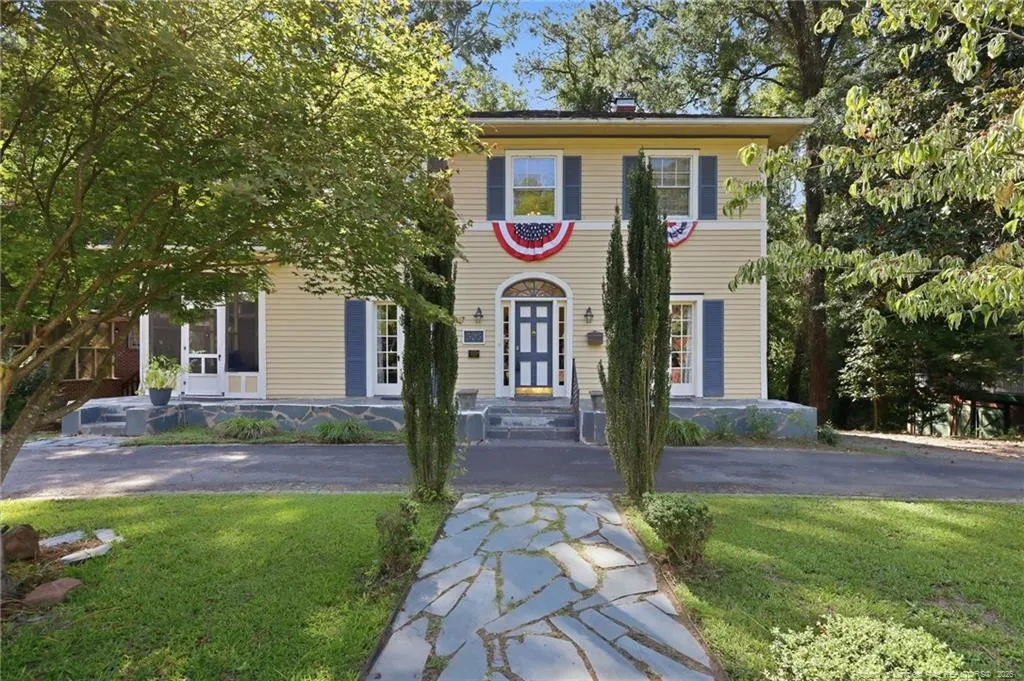
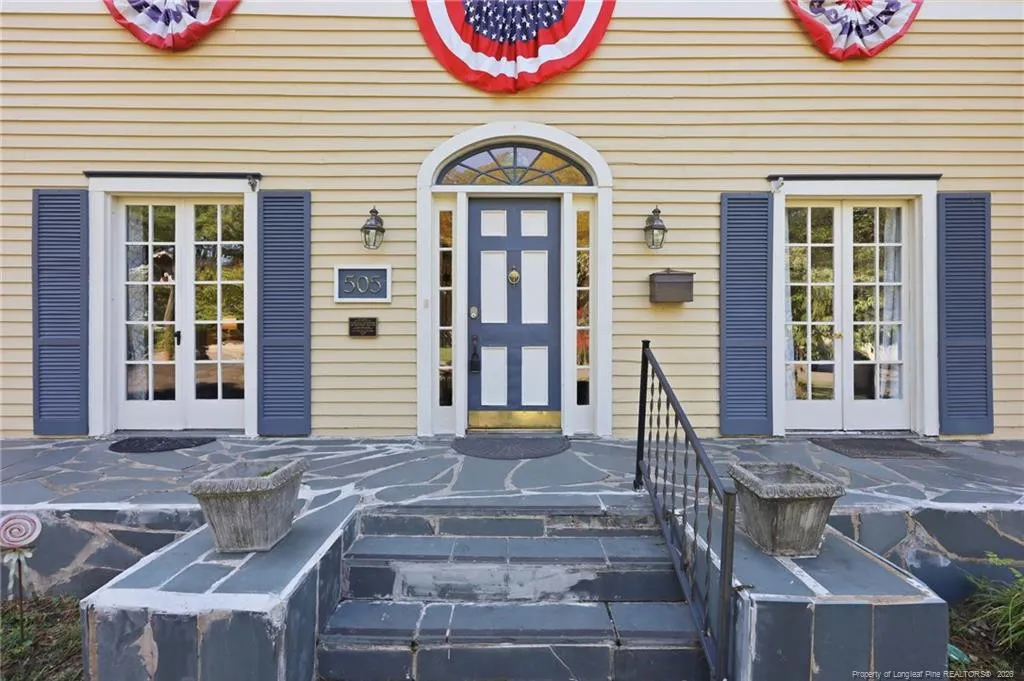
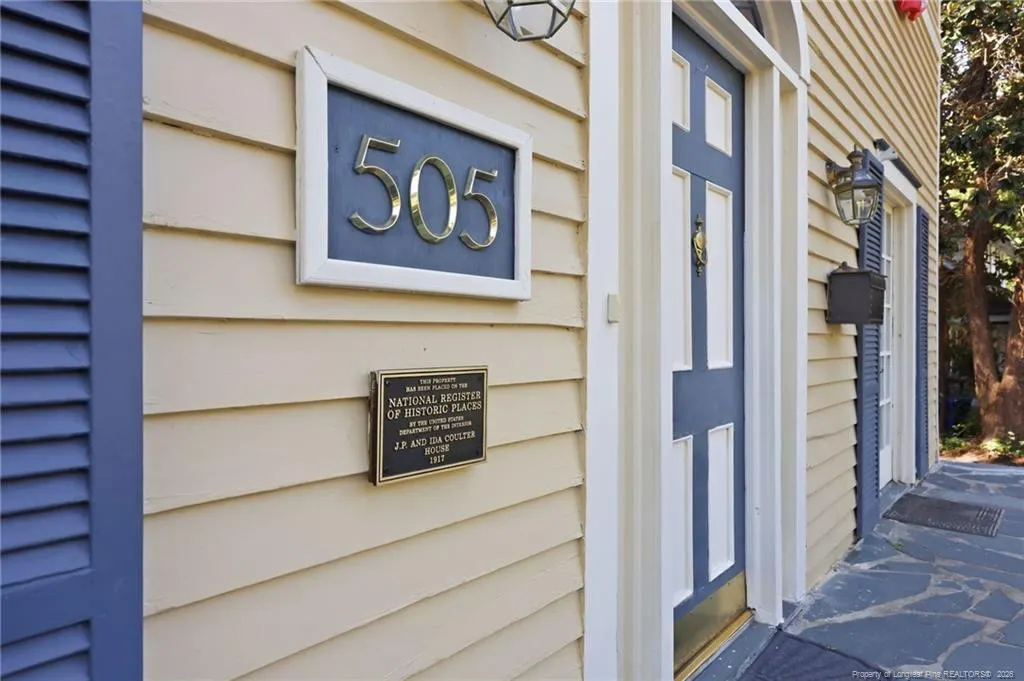
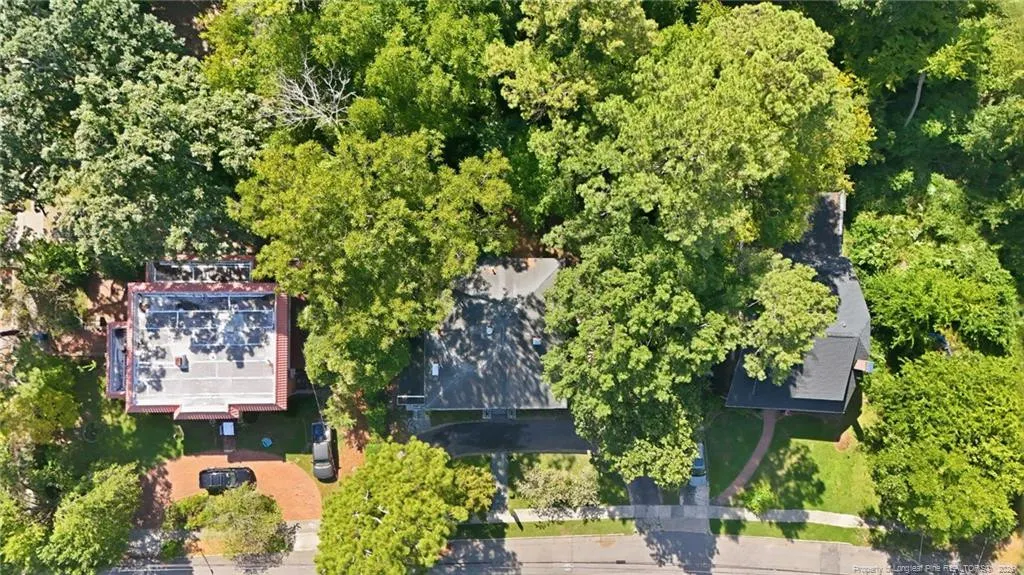
505 Sunset Drive, Sanford, NC
Price
$ 420,000
Property Attributes
- ID#768693
- TypeSingle Family
- Listing Status Active
- CountyLee
- CitySanford
- NeighborhoodMcIver Park
- Zip27330
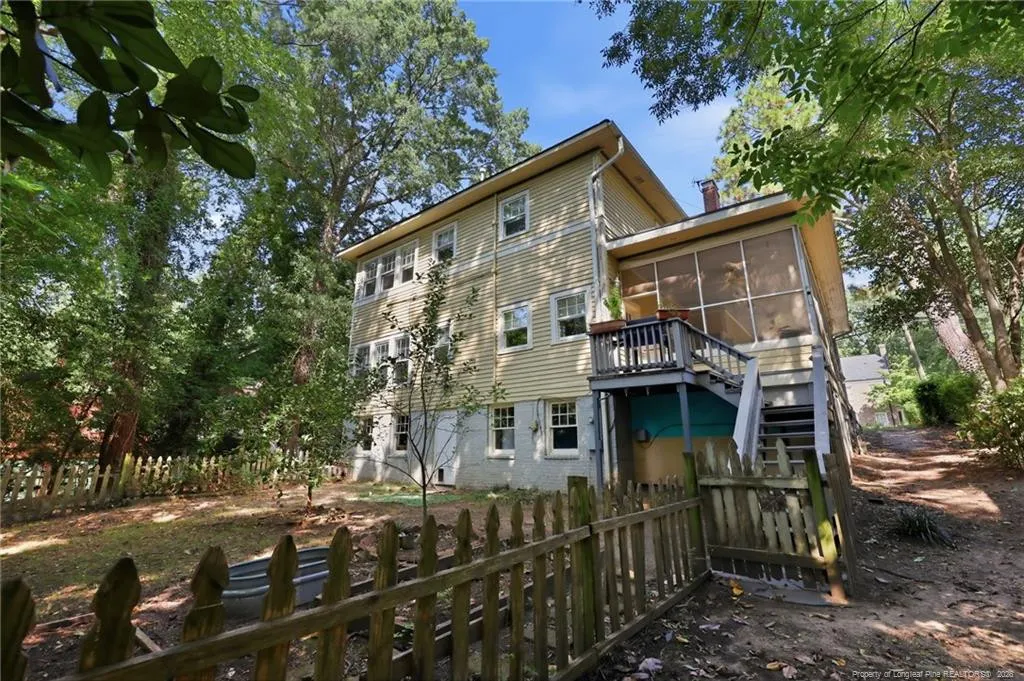
- StyleColonial
- Year Built1917
- Price$ 420,000
- Bedrooms5
- Full Bathrooms3
- Half Bathrooms0
- Sqr Footage2784
- Lot Size0.28 Acres
Data Source:
Triangle MLS (TMLS)
Property Description
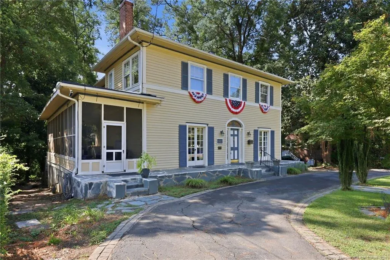
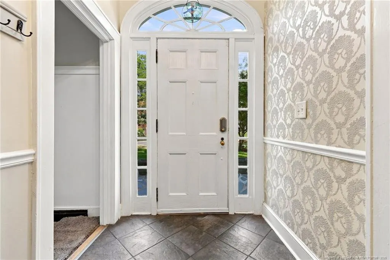
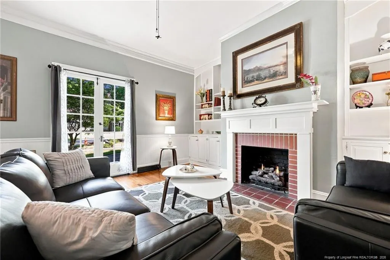
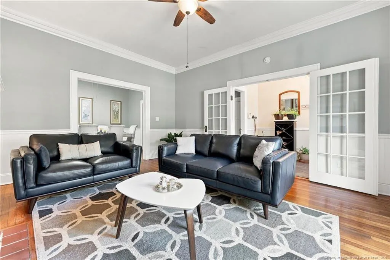
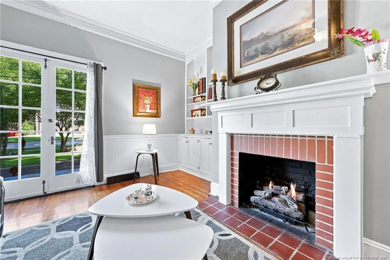
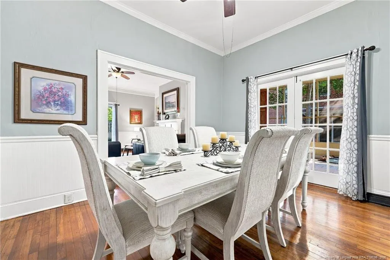
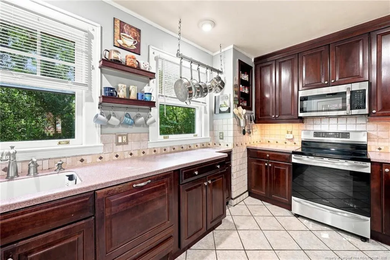
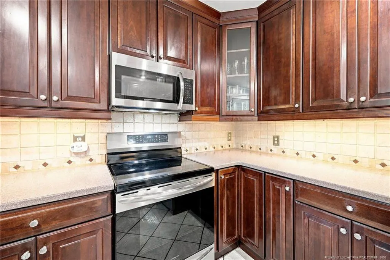
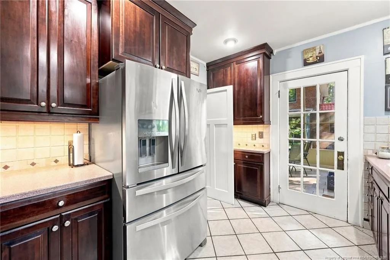
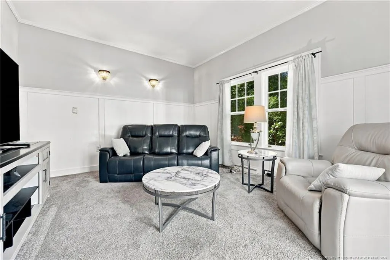
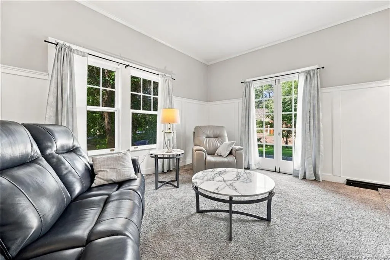
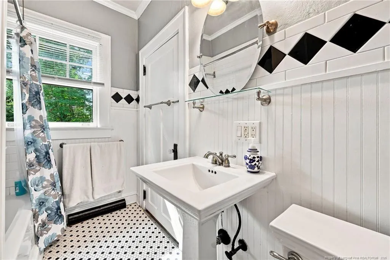
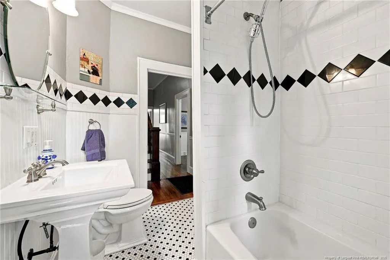
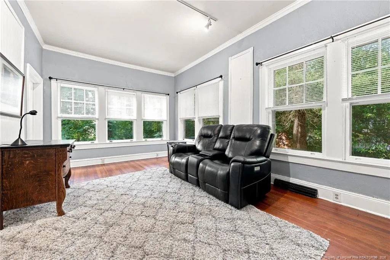
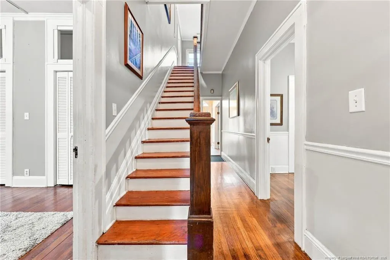
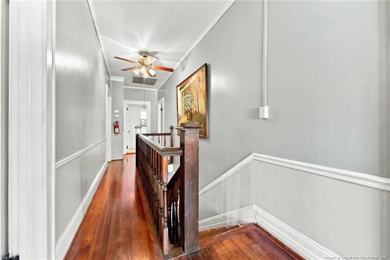
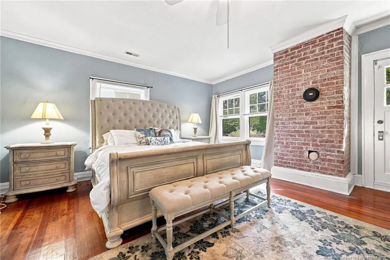
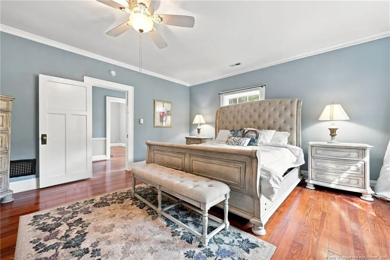
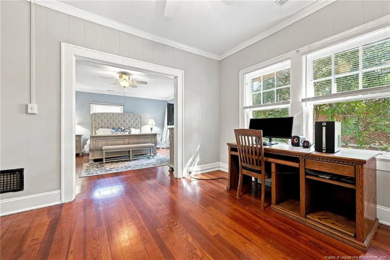
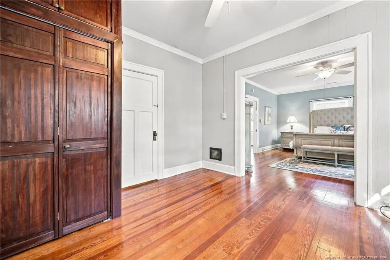
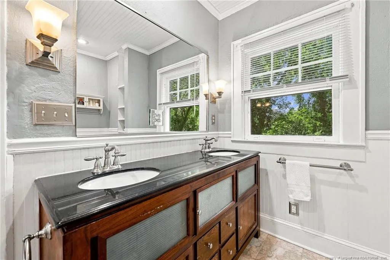
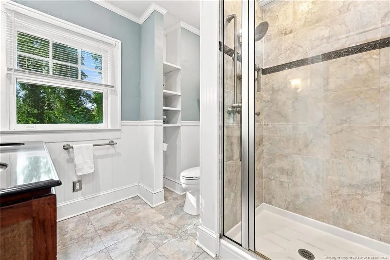
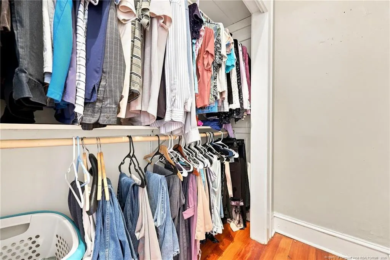
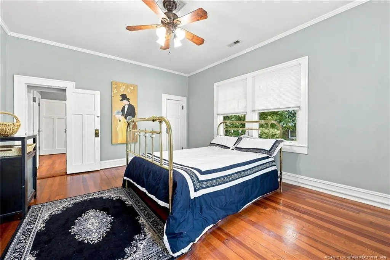
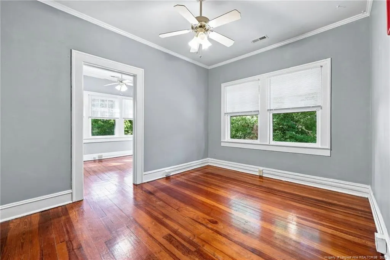
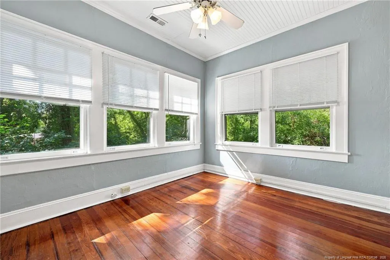
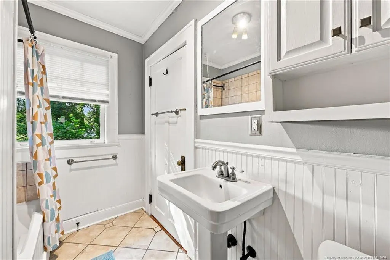
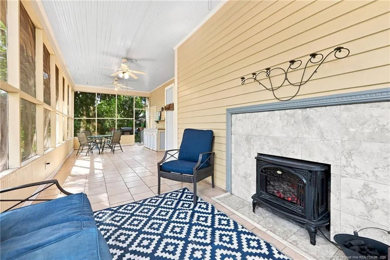
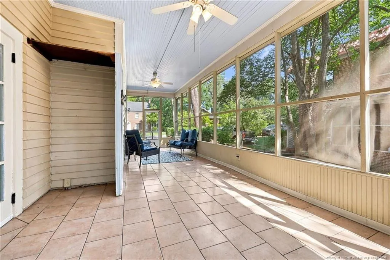
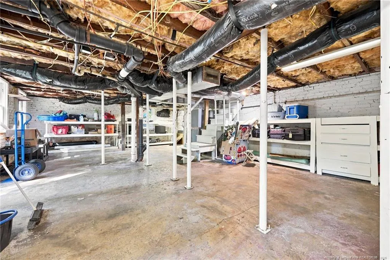
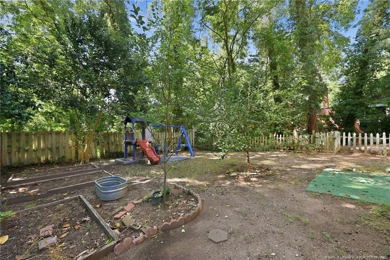
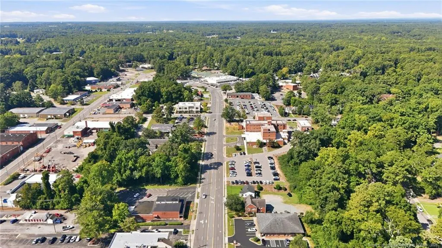
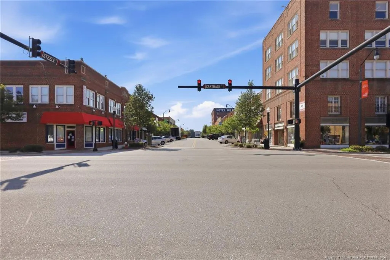
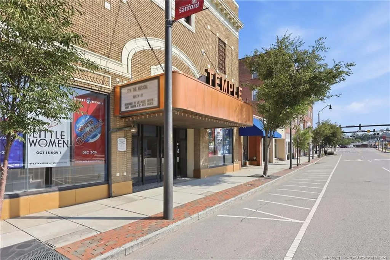
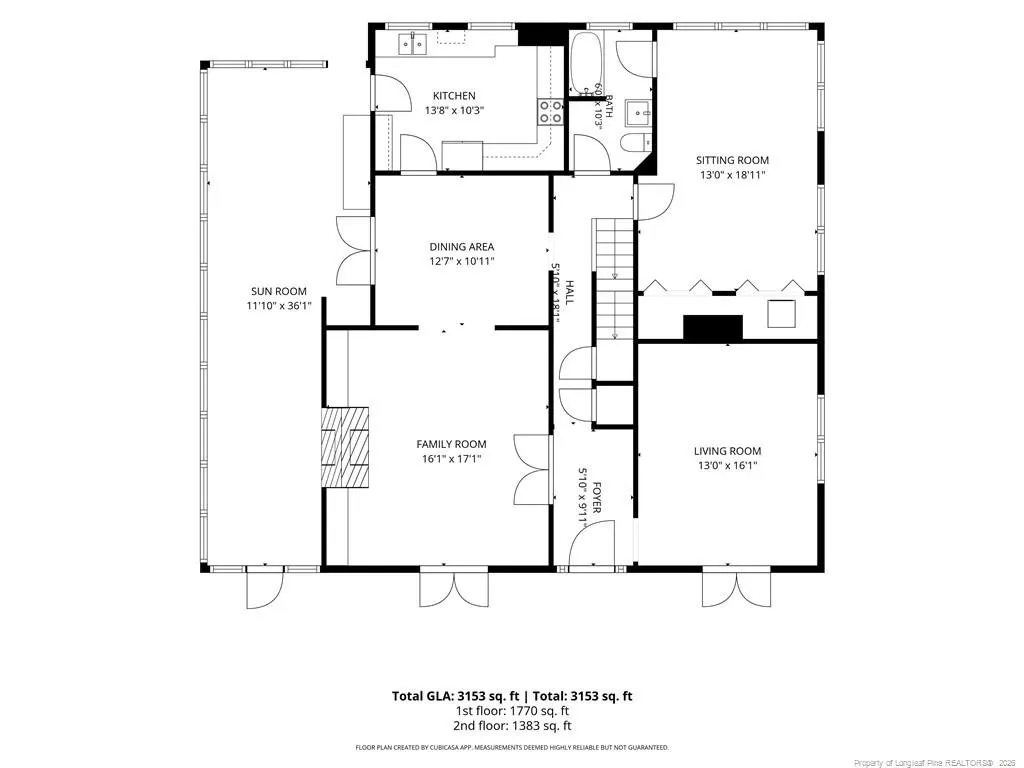
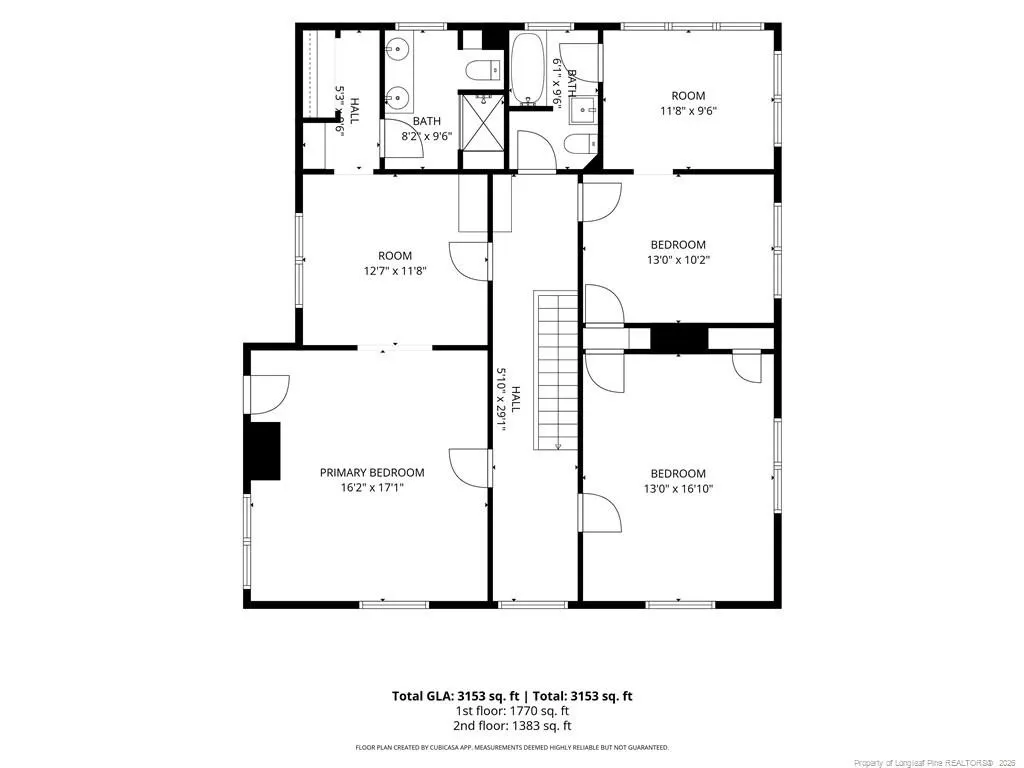
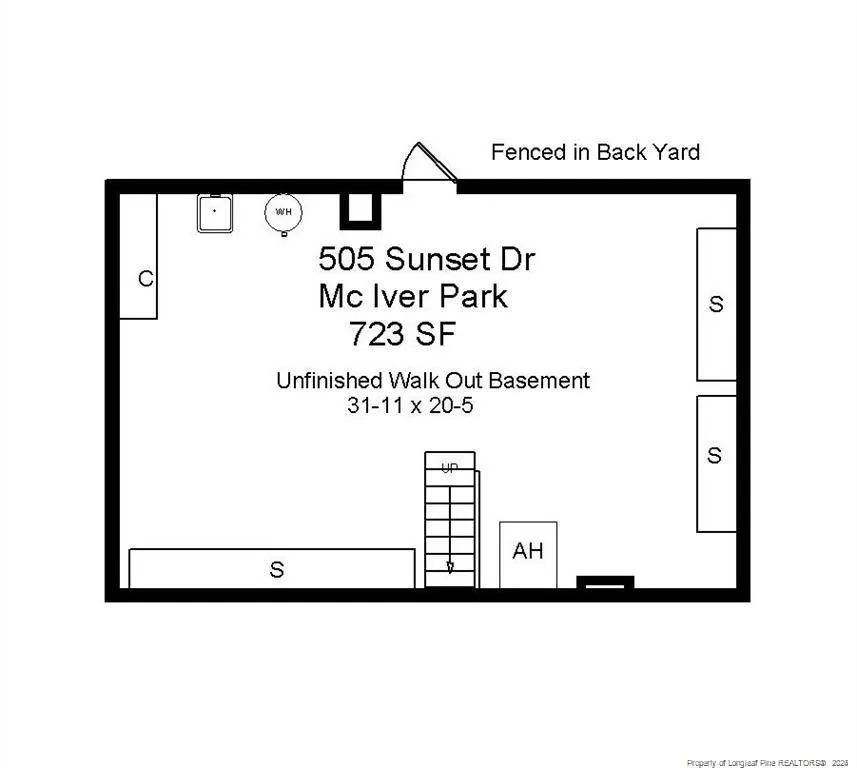
Historic Charm Meets Modern Comfort in Downtown Sanford!Step into the character and craftsmanship of a bygone era in this beautifully maintained five-bedroom, three-bath Colonial-style home, ideally located in the historic district of downtown Sanford. Built in 1917, this distinctive home has been thoughtfully updated while preserving many of the details that make it truly special, including original hardwood floors, wide baseboards, chair railing, crown molding, 11-foot smooth ceilings, and multiple French doors opening to the porches.With its artistic history and timeless character, this home offers a setting unlike most others. It was once occupied by the Li'l Abner cartoonist and offers an atmosphere that is sure to appeal to those who appreciate creativity, history, and architectural charm.The main level features an inviting parlor, family room with a cozy fireplace and custom built-ins, formal dining room, and an updated kitchen with hard-surface countertops, stainless steel appliances, induction stove with convection/air-fryer oven, and a cleverly concealed dishwasher. Natural gas is already available for a future gas range and hookup in place for an outdoor gas grill.A flexible room on the main level offers numerous possibilities. With abundant windows, a closet, and direct access to a bathroom, it could function as a nice guest bedroom, home office, exercise room, or ideal artist studio.Upstairs, the spacious primary suite provides a comfortable retreat with a separate sitting area, walk-in closet, dual vanity, and tiled shower. Additional rooms offer exceptional flexibility, including three rooms with convenient access to bathrooms.Outside, enjoy the peaceful setting beneath mature trees from the screened porch, complete with its own fireplace—an inviting spot for morning coffee, entertaining, or relaxing in the evening. The quiet backyard provides a private backdrop while still being just a pleasant stroll from nearby park, downtown restaurants, shops, and the amenities of historic Sanford.A walkout basement provides valuable additional space for a workshop, hobbies, or storage. From its gracious proportions and original details to its convenient downtown location, this one-of-a-kind home offers a rare combination of history, character, versatility, and modern updates. Wouldn’t you like to call it home?
| Price History | |
|---|---|
| 9/1/2026 | Listed $420,000 |
General Features
| Sewer | Public Sewer |
|---|---|
| Heating | Gas Pack |
| Cooling | Electric |
| Utilities | Natural Gas Available |
| Appliances | Dishwasher,Microwave,Range,Refrigerator,Water Purifier |
| Patio/Porch Features | Front Porch,Porch,Screened |
| Architectural Style | Colonial |
| Year Built | 1917 |
| Property Subtype | Single Family Residence |
| Community Features | Sidewalks |
| County | Lee |
| New Construction | false |
| Property Type | Residential |
| HOA | false |
| Attached Garage | false |
| Subdivision Name | McIver Park |
| Garage Y/N | false |
| Total Rooms | 10 |
| Full Baths | 3 |
| Status | Active |
| Directions | Hwy 87 to carthage st, right on Vance, left on Sunset, house will be on the left. |
| City | Sanford |
| Lot Size Units | Acres |
| Lot Size Square Feet | 12196.8 |
| Carport Y/N | false |
| Standard Status | Active |
Interior Features
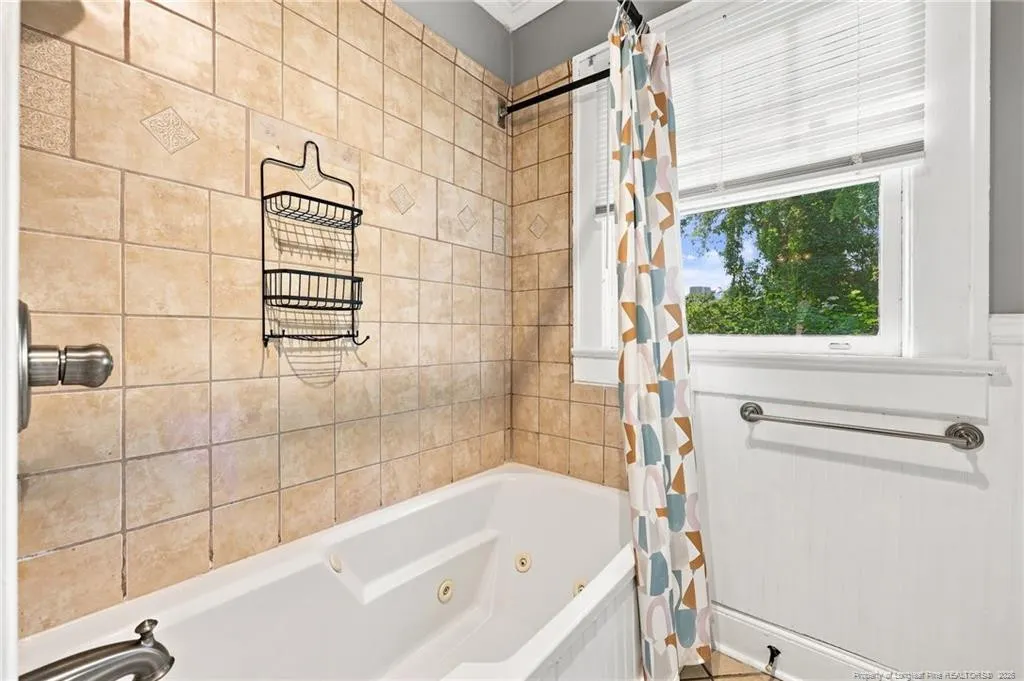
| Interior Amenities | Bathtub/Shower Combination,Ceiling Fan(s),Entrance Foyer,Primary Downstairs,Walk-In Closet(s),Walk-In Shower,Whirlpool Tub |
|---|---|
| Basement | Crawl Space,Partial,Walk-Out Access |
| Flooring | Slate,Tile |
| Total Fireplaces | 2 |
| Fireplace Features | Gas,Ventless |
| Air Conditioning Y/N | true |
| Heating Y/N | true |
| Window Features | Blinds,Storm Window(s) |
| Fireplace Y/N | true |
| Laundry Features | Main Level |
| Total Bedrooms | 5 |
| Total Baths | 3 |
Exterior Features
| Exterior Amenities | Fenced Yard,Rain Gutters |
|---|---|
| Fencing | Fenced |
| Parking Features | None |
| Lot Features | Level |
| Water Source | Public |
| Lot Size Area | 0.28 |
| Building Area Total | 2784 |
| Lot Size Acres | 0.28 |
| Road Surface Type | Paved |
Amenities
- Foreclosure
- Views
- Short Sale
- New Construction
- Adult 55+
- Lease To Own
- No HOA Fees
- Furnished
- Primary On Main
- Air Conditioning
- Seller Finance
- Green
- Fixer Upper
- Horse
- Golf
- Fireplace
- Deck
- Garage
- Basement
- Pool
Property vs Single Family Average in 27330
Price
Year Built

 Canopy MLS® Copyright ©2026 All rights reserved.
 The data relating to real estate on this web site comes in part from the Internet Data Exchange program of Hive MLS LLC, and is updated as of September 12, 2026 12:31 PM UTC All information is deemed reliable but not guaranteed and should be independently verified. All properties are subject to prior sale, change, or withdrawal. Neither listing broker(s) nor Costello Real Estate and Investments shall be responsible for any typographical errors, misinformation, or misprints, and shall be held totally
