
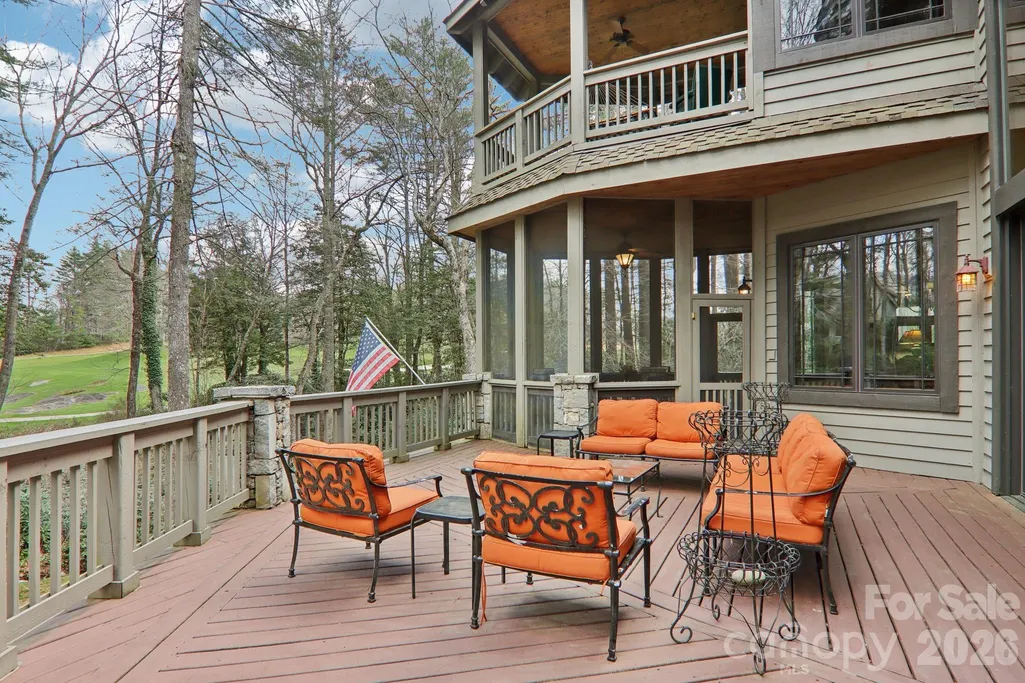
Views - Golf Course
Address
46 Mills Creek Drive, Lake Toxaway, NC
Price
$ 3,399,000
Property Attributes
- ID#4364823
- TypeSingle Family
- Listing Status Active
- CountyTRANSYLVANIA
- CityLake Toxaway
- AreaTransylvania County
- NeighborhoodLake Toxaway Estates
- Zip28747
- Style
- Year Built2001
- Price$ 3,399,000
- Bedrooms4
- Full Bathrooms6
- Half Bathrooms1
- Sqr Footage7439
- Lot Size2.63 Acres
Data Source:
Canopy MLS
Property Description
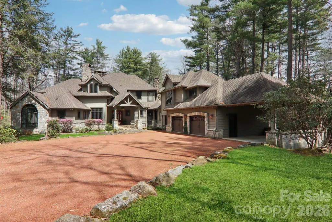
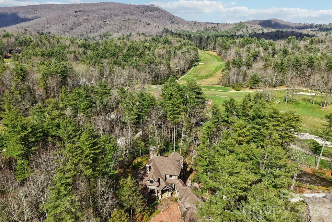
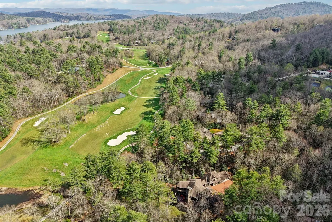
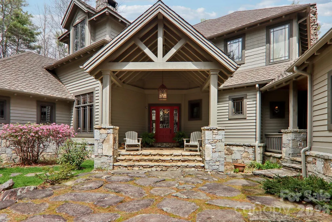
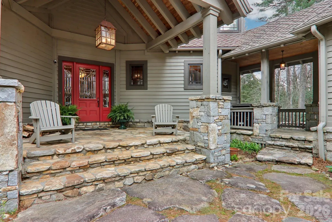
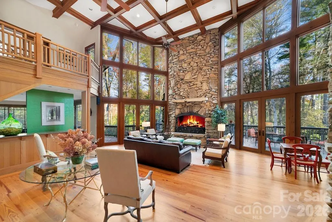
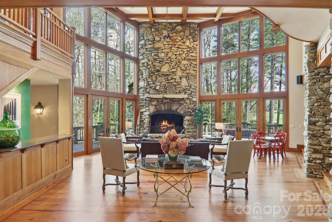
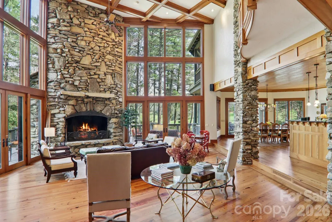
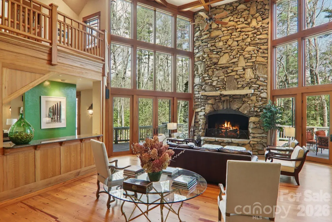
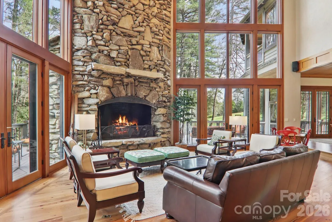
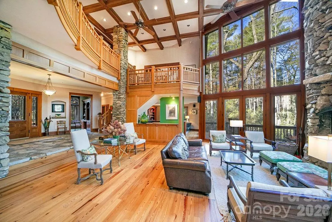
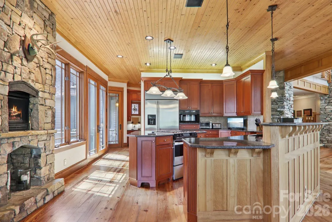
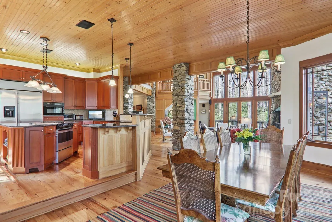
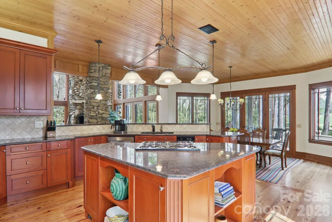
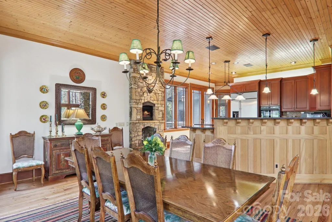
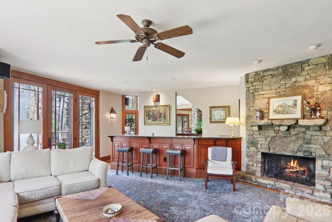
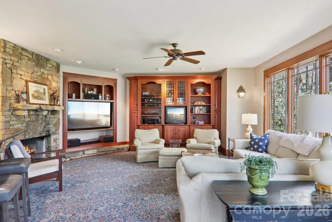
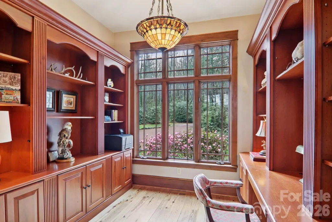
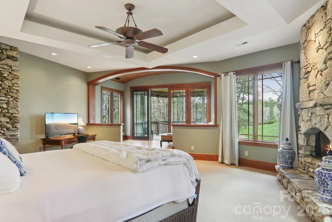
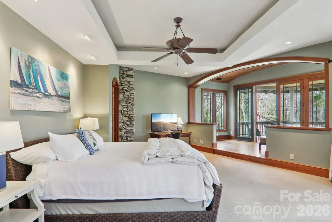
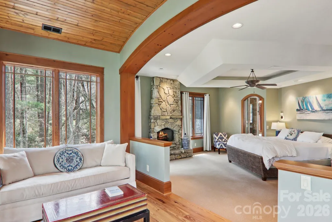
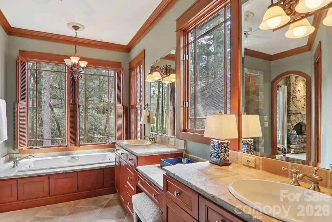
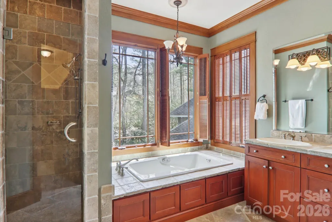
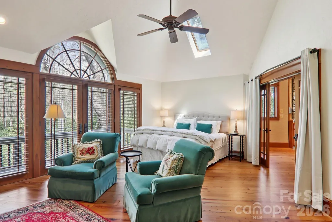
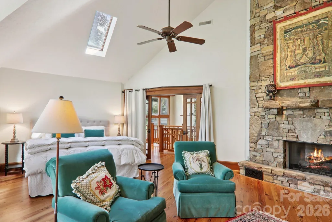
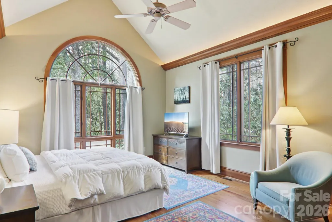
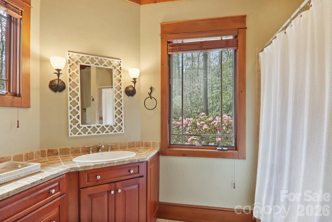
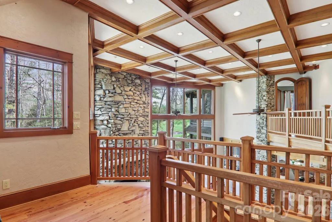
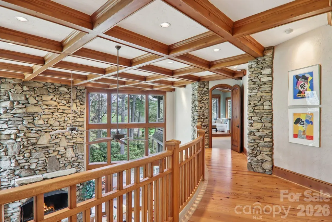
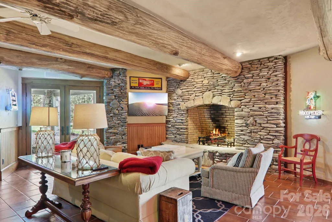
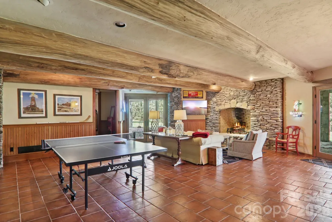
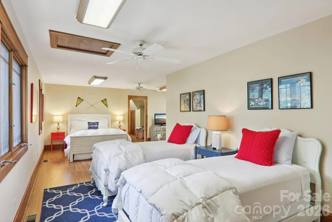
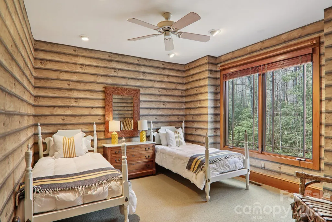
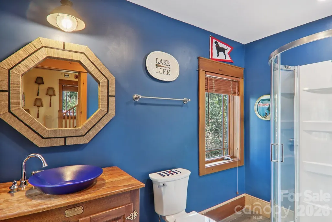
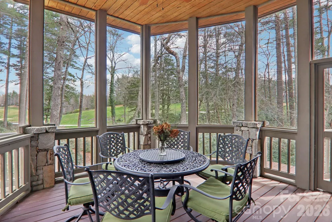
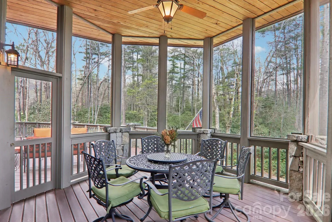
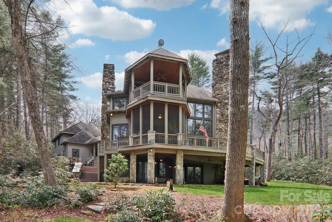
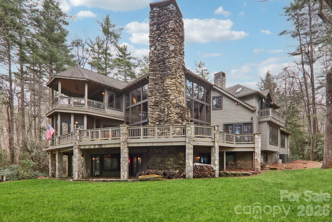
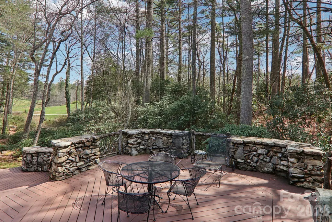
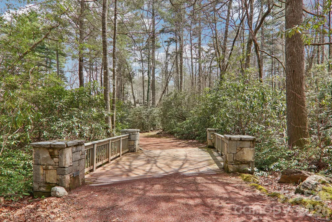
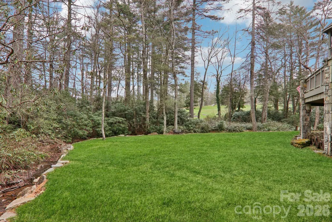
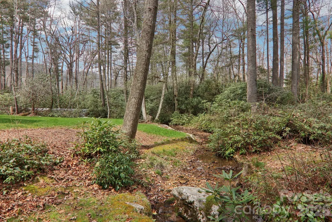
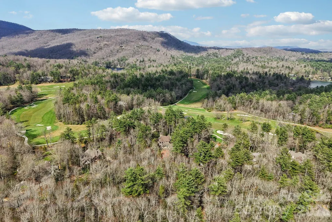
Discover a remarkable residence that embodies timeless mountain architecture, gracefully set on approximately 2.63 level acres along Little Mills Creek, with sweeping views of the Lake Toxaway Country Club golf course. Thoughtfully designed to balance sophistication and comfort, this custom home offers over 6,000 square feet of inviting living space within a private, tranquil setting. Its position along the course provides both scenic beauty and effortless access to the club, marina, and the iconic Greystone Inn. The home has undergone thoughtful renovations an updates including: four new heat pumps/furnaces, two Navien instant hot water heaters, Kohler propane generator, extensive landscaping and stone work, as well as the conversion of a library to bedroom and the addition of a full bath. The interior is tailored for both everyday living and memorable gatherings, featuring four ensuite bedrooms, two additional full baths, and a collection of flexible bonus spaces ideal for guests or quiet retreats. Expansive living areas unfold throughout the home, anchored by seven striking stone fireplaces that add warmth and architectural presence. Antique heart pine floors and finely crafted details lend a sense of authenticity and enduring quality. The lower level offers generous additional living space, while a large bonus room above the three-car garage—complemented by an attached carport—creates further opportunities for recreation or hosting. Outdoors, the property invites relaxation and connection to nature, with a broad lawn, gently flowing creek, and generous deck space designed for entertaining or quiet enjoyment. The result is a private mountain sanctuary, just moments from the area’s most coveted amenities.
| Elementary School | Middle School | High School |
|---|---|---|
| T.C. Henderson Elementary School | Rosman Middle School | Unspecified High School |
| Price History | |
|---|---|
| 4/4/2026 | Listed $3,450,000 |
| 6/30/2026 | 2$3,399,000 |
General Features
| Living Area | 6402 |
|---|---|
| Sewer | Septic Installed |
| Heating | Central,Ductless,Heat Pump,Propane |
| Cooling | Ductless,Heat Pump |
| Utilities | Cable Available,Fiber Optics,Propane |
| Roof | Architectural Shingle |
| Appliances | Bar Fridge,Dishwasher,Ice Maker,Propane Water Heater,Refrigerator,Washer/Dryer |
| HOA Fee | 4085 |
| Garage Spaces | 2 |
| Patio/Porch Features | Balcony,Covered,Deck,Front Porch,Patio,Porch,Rear Porch,Screened,Terrace |
| Construction Materials | Stone,Wood |
| Year Built | 2001 |
| View | Golf Course,Year Round |
| Levels | Two and a Half |
| Property Subtype | Single Family Residence |
| Parcel Number | 8512-69-1791-000 |
| Elevation | 3000 |
| Waterfront Features | Boat Ramp – Community,Boat Slip – Community,Paddlesport Launch Site - Community,Dock |
| Community Features | Lake Access,Picnic Area,Playground,Pond,Walking Trails |
| Assoc Fee Paid Per | Annually |
| County | Transylvania |
| New Construction | No |
| Property Type | Residential |
| HOA | Yes |
| Subdivision Name | Lake Toxaway Estates |
| Garage Y/N | Yes |
| Full Baths | 6 |
| Directions | From main entrance of Lake Toxaway Estates: West Club Blvd. to stop sign,continue onto Chestnut Trace. Turn left next stop sign turn left onto Fairway Dr. Take Fairway Dr. to right on Mills Creek D |
| High School | Unspecified |
| City | Lake Toxaway |
| Body of Water | Lake Toxaway |
| Association Name | Lake Toxaway CA/IPM Corp |
| Senior Community Y/N | No |
| Lot Size Units | Acres |
| Carport Spaces | 1 |
| Carport Y/N | Yes |
| Elementary School | T.C. Henderson |
| Middle/Junior High School | Rosman |
| Additional Parcels Y/N | No |
| Virtual Tour | https://media.zillowmediaexperts.com/videos/019d5360-45d1-738e-8ab1-62c9f5b3b63b |
| Standard Status | Active |
| CAR_HOASubjectTo | Required |
| Construction Type | Site Built |
| Restrictions | Architectural Review,Building,Manufactured Home Not Allowed,Modular Not Allowed,Short Term Rental Allowed |
| Tax Assessed Value | 2875510 |
| Virtual Tour | https://media.zillowmediaexperts.com/videos/019d5360-45d1-738e-8ab1-62c9f5b3b63b |
| Listing Terms | Cash,Conventional |
Interior Features
| Basement | Finished |
|---|---|
| Flooring | Carpet,Stone,Tile,Wood |
| Fireplace Features | Bonus Room,Den,Gas Log,Great Room,Outside,Primary Bedroom,Wood Burning |
| Basement (Y/N) | Yes |
| Fireplace Y/N | Yes |
| Above Grade Finished Area | 4773 |
| Half Baths | 1 |
| Laundry Features | In Basement |
| Total Bedrooms | 4 |
| Below Grade Finished Area | 1629 |
| Total Baths | 7 |
| SqFt Main | 2990 |
| SqFt Garage | 992 |
| SqFt Upper | 1783 |
| Bedroom | 1 |
Exterior Features
| Parking Features | Attached Carport,Driveway,Attached Garage |
|---|---|
| Lot Features | On Golf Course,Private,Creek/Stream,Views |
| Water Source | Well |
| Lot Size Area | 2.63 |
| Foundation Details | Basement |
| Road Surface Type | Gravel,Paved |
| Other Equipment | Fuel Tank - Leased |
| Road Responsibility | Private Maintained Road |
| Main Level Garage YN | Yes |
Amenities
- Foreclosure
- Views
- Short Sale
- New Construction
- Adult 55+
- Lease To Own
- No HOA Fees
- Furnished
- Primary On Main
- Air Conditioning
- Seller Finance
- Green
- Fixer Upper
- Horse
- Golf
- Fireplace
- Deck
- Garage
- Basement
- Pool
Property vs Single Family Average in 28747
Price
Year Built
Visits

 Copyright 2026 Triangle MLS, Inc. of North Carolina. All rights reserved.
The data relating to real estate for sale on this web site comes in part from the Triangle MLS, Inc. of North Carolina. Real estate listings held by brokerage firms other than Costello Real Estate and Investments are marked with the Broker Reciprocity logo and detailed information about them includes the name of the listing brokers. Brokers make an effort to deliver accurate information, but buyers should independently verify any information on which they will rely in a transaction. The listing broker shall not be responsible for any typographical errors, misinformation, or misprints, and they shall be held totally harmless from any damages arising from reliance upon this data. This data is provided exclusively for consumer's personal, noncommercial use.
Closed (sold) listings may have been listed and/or sold by a real estate firm other than the firm(s) featured on this website. Closed data is not available until the sale of the property is recorded in the MLS. Home sale data is not an appraisal, CMA, competitive or comparative market analysis, or home valuation of any property.
Listings marked with an icon are provided courtesy of the Triangle MLS, Inc. of North Carolina, Internet Data Exchange Database.
This site is monitored for scraping. Any use of listing data obtained from this web site, other than by a consumer looking to purchase real estate, is prohibited.
This data has been updated as of September 10, 2026 10:05 AM UTC
Copyright 2026 Triangle MLS, Inc. of North Carolina. All rights reserved.
The data relating to real estate for sale on this web site comes in part from the Triangle MLS, Inc. of North Carolina. Real estate listings held by brokerage firms other than Costello Real Estate and Investments are marked with the Broker Reciprocity logo and detailed information about them includes the name of the listing brokers. Brokers make an effort to deliver accurate information, but buyers should independently verify any information on which they will rely in a transaction. The listing broker shall not be responsible for any typographical errors, misinformation, or misprints, and they shall be held totally harmless from any damages arising from reliance upon this data. This data is provided exclusively for consumer's personal, noncommercial use.
Closed (sold) listings may have been listed and/or sold by a real estate firm other than the firm(s) featured on this website. Closed data is not available until the sale of the property is recorded in the MLS. Home sale data is not an appraisal, CMA, competitive or comparative market analysis, or home valuation of any property.
Listings marked with an icon are provided courtesy of the Triangle MLS, Inc. of North Carolina, Internet Data Exchange Database.
This site is monitored for scraping. Any use of listing data obtained from this web site, other than by a consumer looking to purchase real estate, is prohibited.
This data has been updated as of September 10, 2026 10:05 AM UTC
 The data relating to real estate on this web site comes in part from the Internet Data Exchange program of Hive MLS LLC, and is updated as of September 10, 2026 9:51 AM UTC All information is deemed reliable but not guaranteed and should be independently verified. All properties are subject to prior sale, change, or withdrawal. Neither listing broker(s) nor Costello Real Estate and Investments shall be responsible for any typographical errors, misinformation, or misprints, and shall be held totally
