
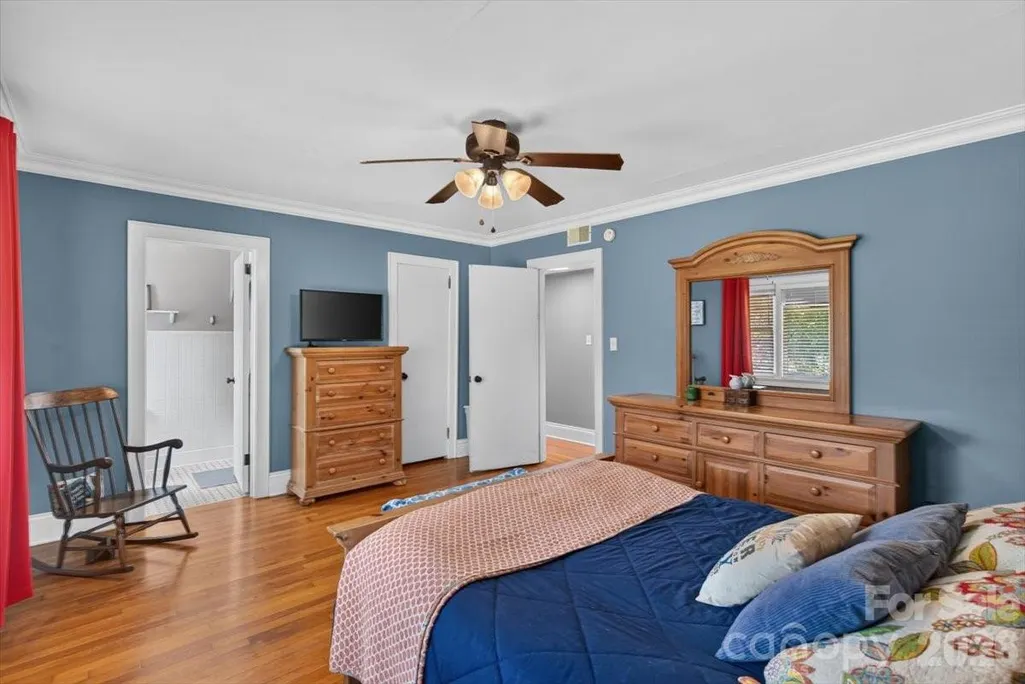
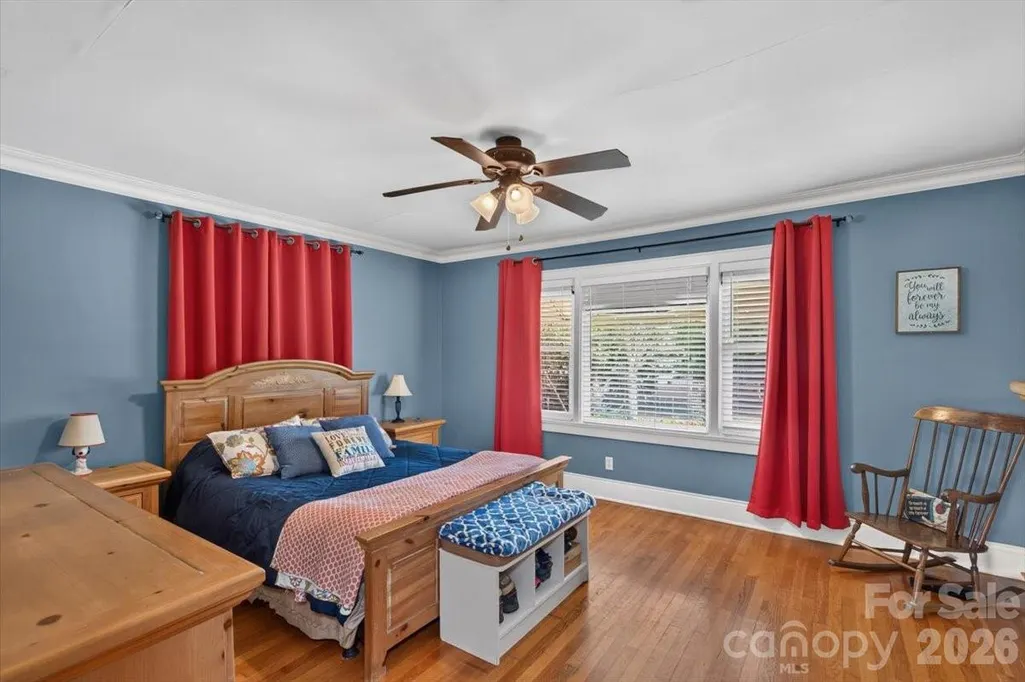
Price Reduction - Views - Primary on Main
Address
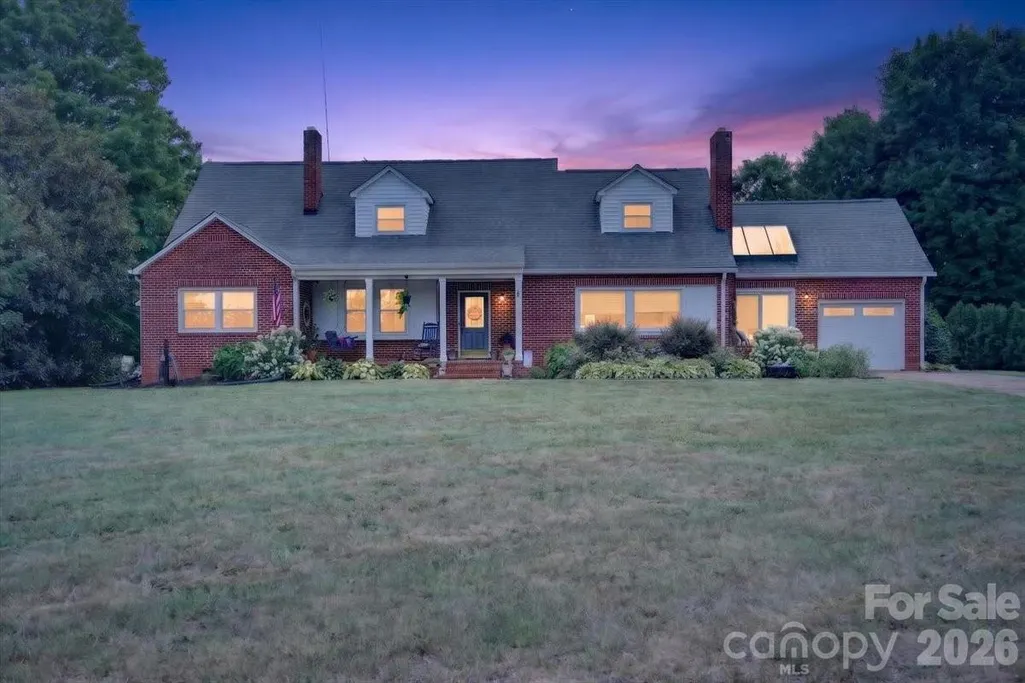
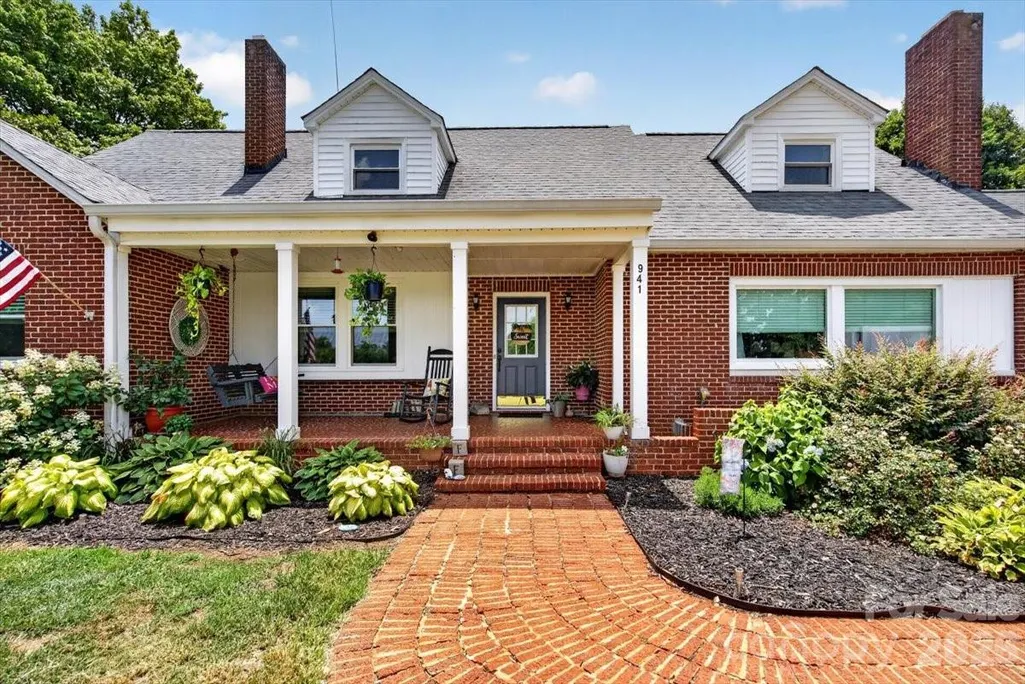
941 Casar Belwood Road, Lawndale, NC
Price
$ 499,900
Property Attributes
- ID#4398225
- TypeSingle Family
- Listing Status Active
- CountyCLEVELAND
- CityLawndale
- AreaCleveland County
- Zip28090
- StyleFarmhouse,Traditional
- Year Built1963
- Price$ 499,900
- Bedrooms5
- Full Bathrooms3
- Half Bathrooms0
- Sqr Footage3366
- Lot Size10.3 Acres
Data Source:
Canopy MLS
Property Description
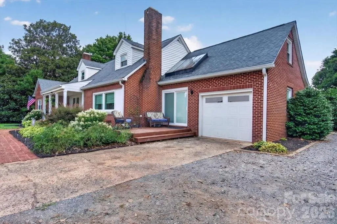
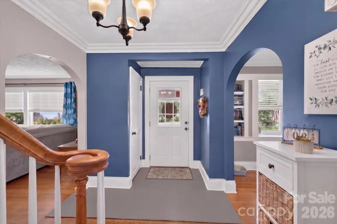
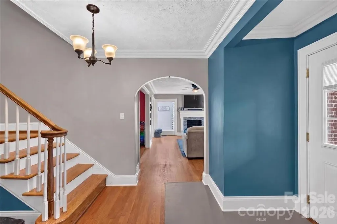
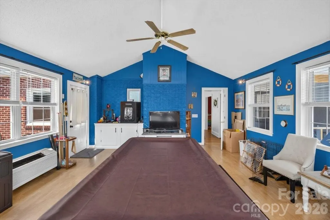
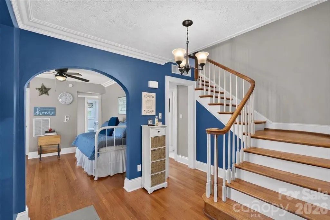
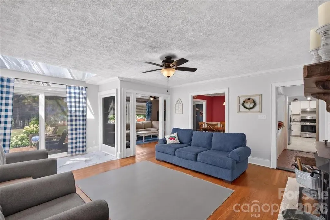
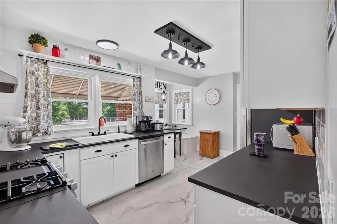
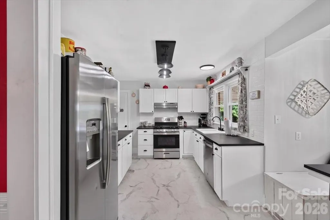
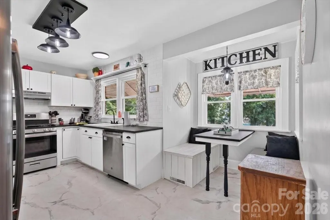
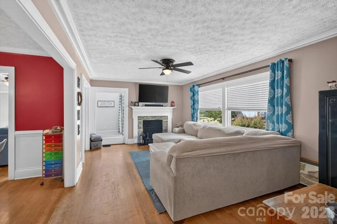
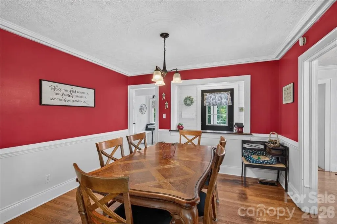
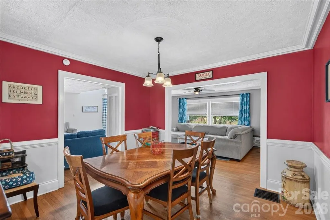
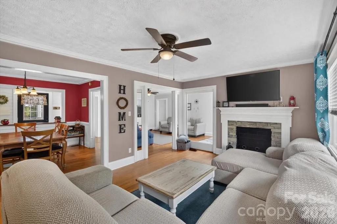
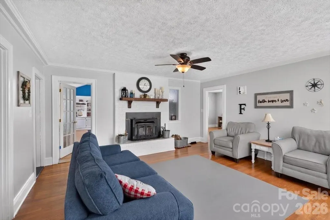
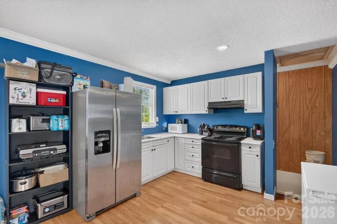
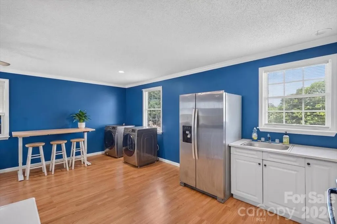
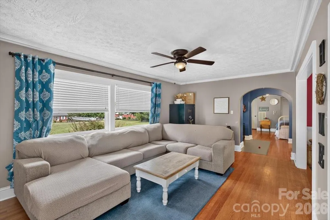
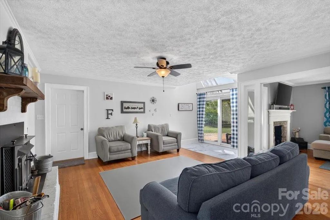
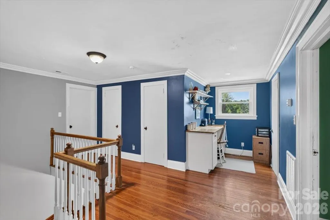
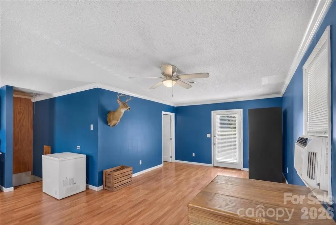
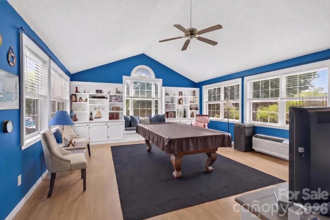
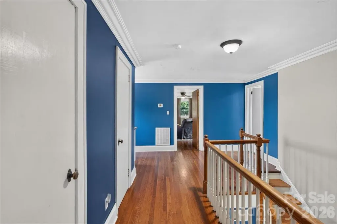
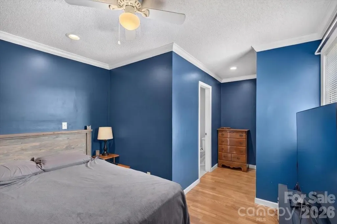
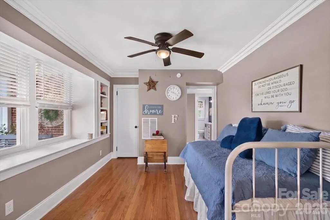
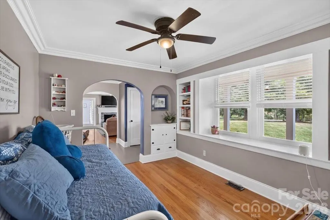
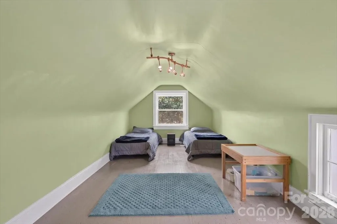
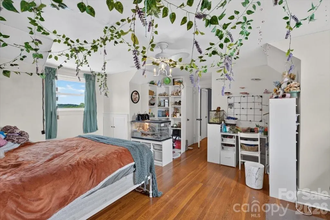
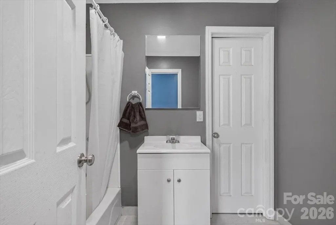
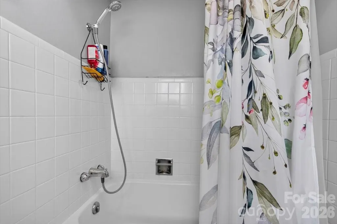
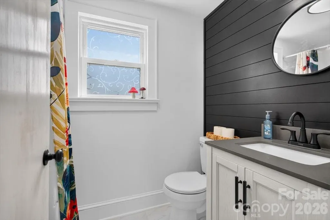
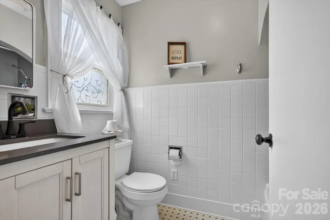
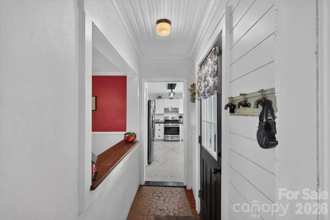
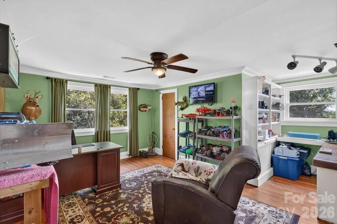
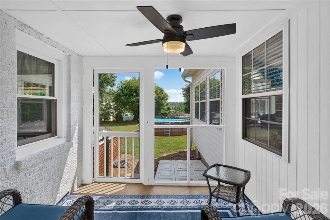
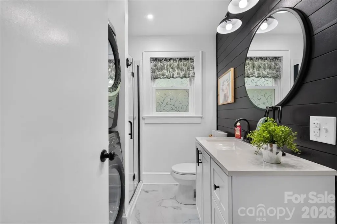
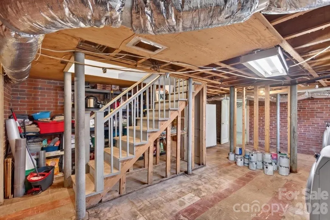
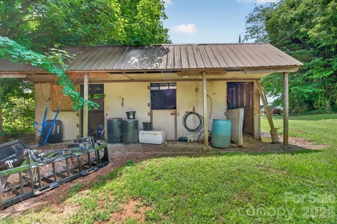
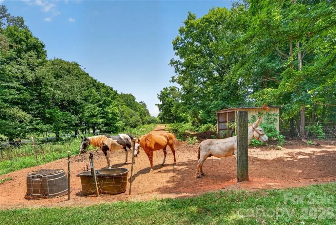
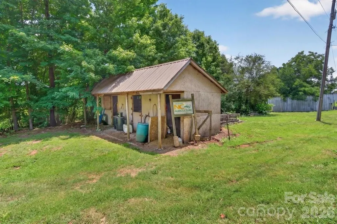
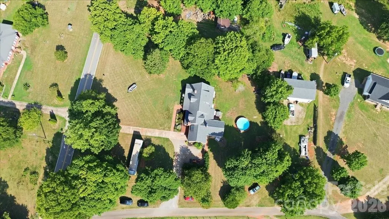
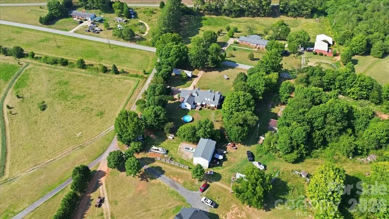
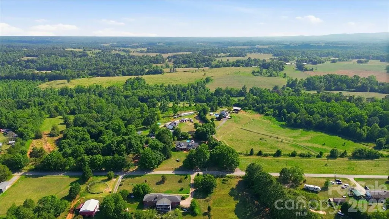
Some properties give you more square footage. This one gives you more freedom. Stretching across more than 10 acres of rolling countryside, this is the kind of property that rarely becomes available. Whether your vision includes horses, livestock, gardening, recreation, or simply waking up to wide-open views instead of neighboring rooftops, the land is ready to make it happen. An active hay field, barn, dedicated livestock well, and expansive usable acreage create a property that works as beautifully as it lives. Inside, every major improvement has already been thoughtfully completed so you can spend less time on projects and more time enjoying the lifestyle. The remodeled kitchen naturally becomes the gathering place, while updated bathrooms, abundant natural light, and comfortable living spaces make everyday life feel effortless. The sunroom offers front-row views of the property year-round and easily becomes your favorite place to enjoy a morning coffee, watch the seasons change, or gather with family and friends. A flexible fourth bedroom adds space for a home office, hobby room, or guest retreat. The detached garage takes this property to another level with a 679-square-foot second living space. Complete with its own bedroom, full bathroom, kitchen, and living room, it offers incredible flexibility for multigenerational living, extended family, long-term guests, a private home office, or additional living space. Below, the workshop provides plenty of room for projects, storage, or hobbies, making this detached building as functional as it is versatile. Need even more space? The walk-out basement has already been professionally prepared and is ready for storage, a workshop, home gym, recreation space, or future expansion. Evenings are meant to be spent on the screened porch, grilling on the deck, cooling off in the above-ground pool, or watching the sunset paint the fields beyond your backyard. This is the kind of place where memories are made, hobbies have room to grow, and life naturally slows to a more enjoyable pace. Extensively updated, exceptionally maintained, and offering a rare combination of acreage, versatility, move-in-ready improvements, and a 679-square-foot second living space, this is far more than a home—it is an opportunity to own a lifestyle that is becoming increasingly difficult to find.
| Elementary School | Middle School | High School |
|---|---|---|
| Casar Elementary School | Burns Middle | Burns High School |
| Price History | |
|---|---|
| 7/7/2026 | Listed $545,000 |
| 8/8/2026 | 3$530,000 |
| 8/27/2026 | 6$499,900 |
General Features
| Living Area | 3366 |
|---|---|
| Sewer | Septic Installed |
| Heating | Forced Air,Natural Gas |
| Cooling | Ceiling Fan(s),Central Air |
| Roof | Architectural Shingle |
| Appliances | Dishwasher,Disposal,Exhaust Hood,Gas Range,Microwave |
| Garage Spaces | 3 |
| Patio/Porch Features | Covered,Front Porch,Rear Porch |
| Architectural Style | Farmhouse,Traditional |
| Pool Features | Above Ground |
| Construction Materials | Brick Full |
| Year Built | 1963 |
| Levels | One and One Half |
| Property Subtype | Single Family Residence |
| Parcel Number | 37745 |
| County | Cleveland |
| New Construction | No |
| Property Type | Residential |
| HOA | No |
| Subdivision Name | None |
| Garage Y/N | Yes |
| Full Baths | 3 |
| High School | Burns |
| City | Lawndale |
| Senior Community Y/N | No |
| Lot Size Units | Acres |
| Carport Y/N | No |
| Elementary School | Casar |
| Middle/Junior High School | Burns Middle |
| Additional Parcels Y/N | No |
| Virtual Tour | https://youriguide.com/4xc81_941_casar_belwood_rd_lawndale_nc/ |
| Standard Status | Active |
| CAR_HOASubjectTo | None |
| Construction Type | Site Built |
| Tax Assessed Value | 567738 |
| Virtual Tour | https://youriguide.com/4xc81_941_casar_belwood_rd_lawndale_nc/ |
| Listing Terms | Cash,Conventional |
Interior Features
| Basement | Full,Interior Entry,Storage Space,Unfinished,Walk-Out Access |
|---|---|
| Flooring | Tile,Wood |
| Fireplace Features | Living Room |
| Basement (Y/N) | Yes |
| Fireplace Y/N | Yes |
| Above Grade Finished Area | 3366 |
| Laundry Features | In Basement |
| Total Bedrooms | 5 |
| Total Baths | 3 |
| SqFt Main | 2272 |
| SqFt Upper | 1094 |
| Bedroom | 3 |
Exterior Features
| Parking Features | Driveway,Attached Garage,Detached Garage,Garage Shop,RV Access/Parking |
|---|---|
| Lot Features | Cleared,Pasture,Wooded |
| Water Source | County Water |
| Lot Size Area | 10.3 |
| Foundation Details | Basement |
| Road Surface Type | Concrete,Paved |
| Road Responsibility | Publicly Maintained Road |
| Horse Amenities | Barn,Pasture |
| Main Level Garage YN | Yes |
Amenities
- Foreclosure
- Views
- Short Sale
- New Construction
- Adult 55+
- Lease To Own
- No HOA Fees
- Furnished
- Primary On Main
- Air Conditioning
- Seller Finance
- Green
- Fixer Upper
- Horse
- Golf
- Fireplace
- Deck
- Garage
- Basement
- Pool
Property vs Single Family Average in 28090
Price
Year Built
Visits
 Copyright 2026 Triangle MLS, Inc. of North Carolina. All rights reserved.
The data relating to real estate for sale on this web site comes in part from the Triangle MLS, Inc. of North Carolina. Real estate listings held by brokerage firms other than Costello Real Estate and Investments are marked with the Broker Reciprocity logo and detailed information about them includes the name of the listing brokers. Brokers make an effort to deliver accurate information, but buyers should independently verify any information on which they will rely in a transaction. The listing broker shall not be responsible for any typographical errors, misinformation, or misprints, and they shall be held totally harmless from any damages arising from reliance upon this data. This data is provided exclusively for consumer's personal, noncommercial use.
Closed (sold) listings may have been listed and/or sold by a real estate firm other than the firm(s) featured on this website. Closed data is not available until the sale of the property is recorded in the MLS. Home sale data is not an appraisal, CMA, competitive or comparative market analysis, or home valuation of any property.
Listings marked with an icon are provided courtesy of the Triangle MLS, Inc. of North Carolina, Internet Data Exchange Database.
This site is monitored for scraping. Any use of listing data obtained from this web site, other than by a consumer looking to purchase real estate, is prohibited.
This data has been updated as of September 12, 2026 12:39 PM UTC
Copyright 2026 Triangle MLS, Inc. of North Carolina. All rights reserved.
The data relating to real estate for sale on this web site comes in part from the Triangle MLS, Inc. of North Carolina. Real estate listings held by brokerage firms other than Costello Real Estate and Investments are marked with the Broker Reciprocity logo and detailed information about them includes the name of the listing brokers. Brokers make an effort to deliver accurate information, but buyers should independently verify any information on which they will rely in a transaction. The listing broker shall not be responsible for any typographical errors, misinformation, or misprints, and they shall be held totally harmless from any damages arising from reliance upon this data. This data is provided exclusively for consumer's personal, noncommercial use.
Closed (sold) listings may have been listed and/or sold by a real estate firm other than the firm(s) featured on this website. Closed data is not available until the sale of the property is recorded in the MLS. Home sale data is not an appraisal, CMA, competitive or comparative market analysis, or home valuation of any property.
Listings marked with an icon are provided courtesy of the Triangle MLS, Inc. of North Carolina, Internet Data Exchange Database.
This site is monitored for scraping. Any use of listing data obtained from this web site, other than by a consumer looking to purchase real estate, is prohibited.
This data has been updated as of September 12, 2026 12:39 PM UTC
 Canopy MLS® Copyright ©2026 All rights reserved.
 The data relating to real estate on this web site comes in part from the Internet Data Exchange program of Hive MLS LLC, and is updated as of September 12, 2026 12:31 PM UTC All information is deemed reliable but not guaranteed and should be independently verified. All properties are subject to prior sale, change, or withdrawal. Neither listing broker(s) nor Costello Real Estate and Investments shall be responsible for any typographical errors, misinformation, or misprints, and shall be held totally
