
Price Reduction
Address
1336 Huntcliff Drive, Waxhaw, NC
Price
$ 739,000
Property Attributes
- ID#4402736
- TypeSingle Family
- Listing Status Active
- CountyUNION
- CityWaxhaw
- AreaUnion County
- NeighborhoodCopper Run
- Zip28173
- StyleTransitional
- Year Built2014
- Price$ 739,000
- Bedrooms4
- Full Bathrooms3
- Half Bathrooms1
- Sqr Footage3374
- Lot Size1.1 Acres
Data Source:
Canopy MLS
Property Description
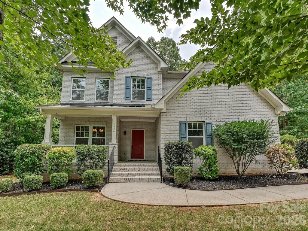
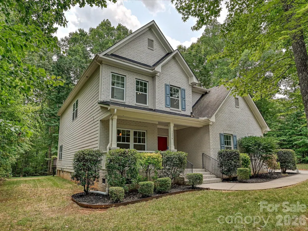
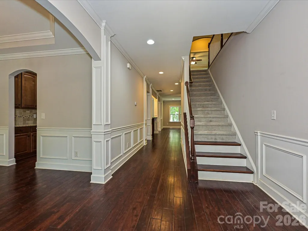
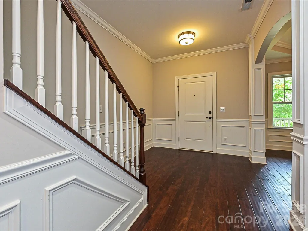
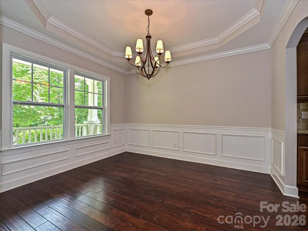
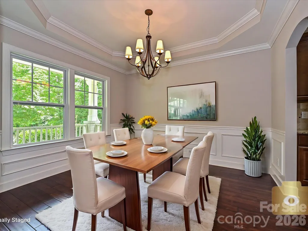
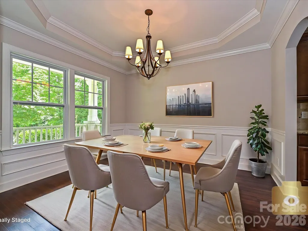
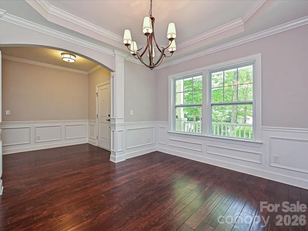
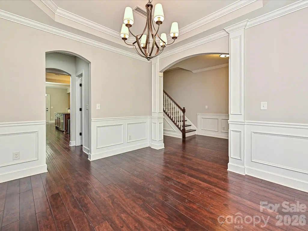
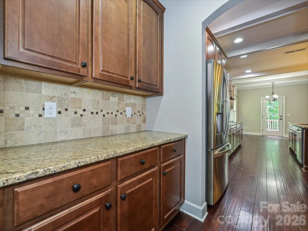
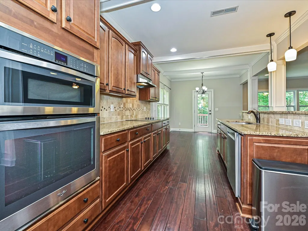
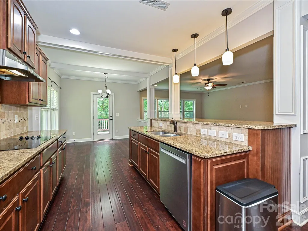
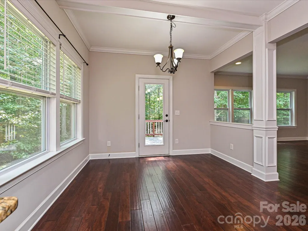
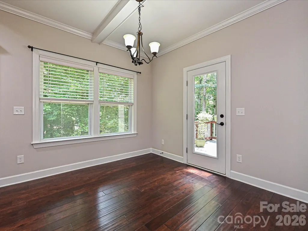
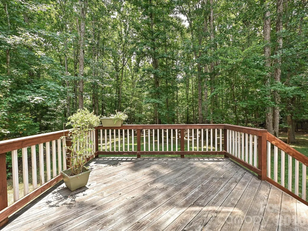
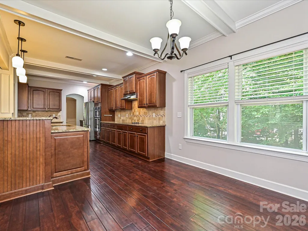
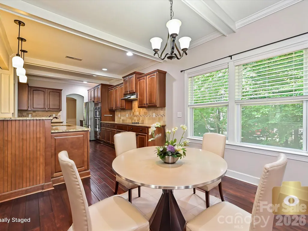
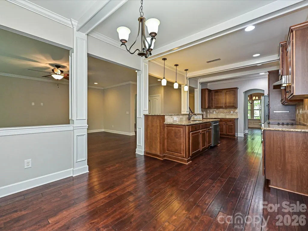
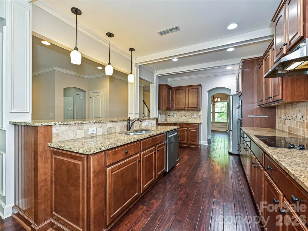
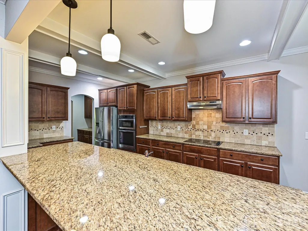
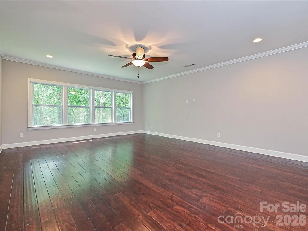
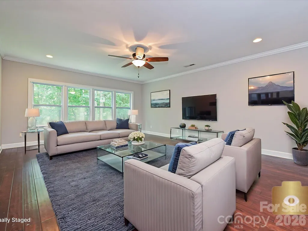
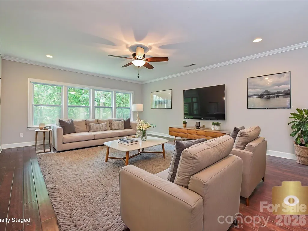
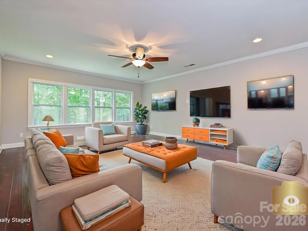
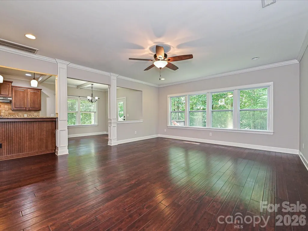
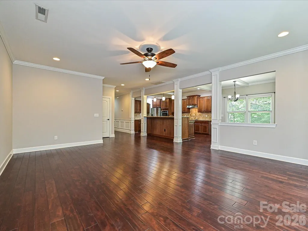
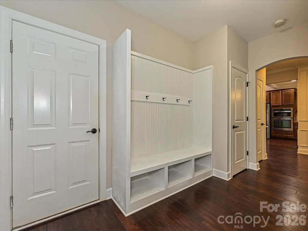
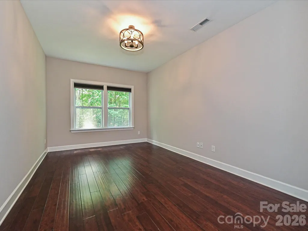
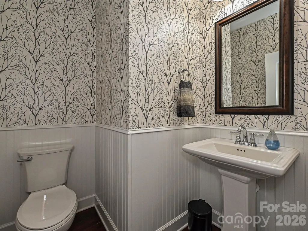
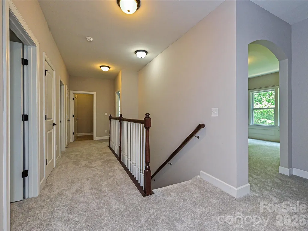
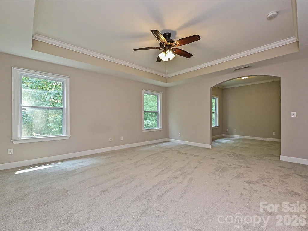
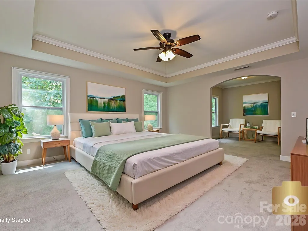
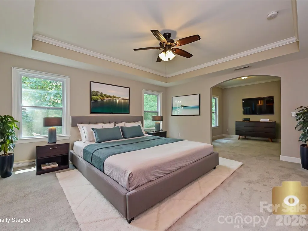
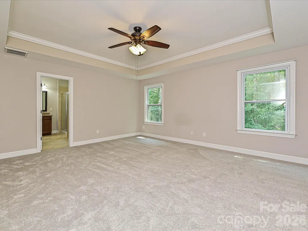
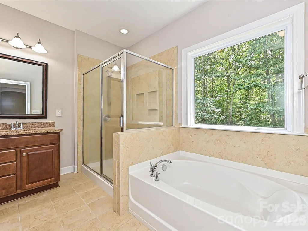
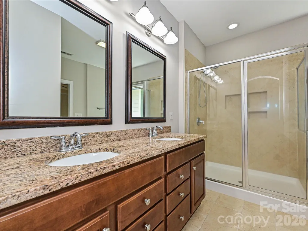
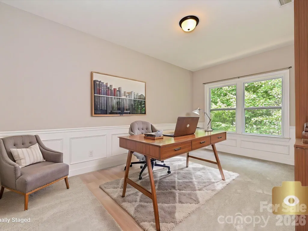
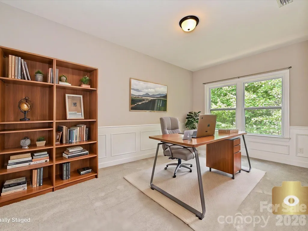
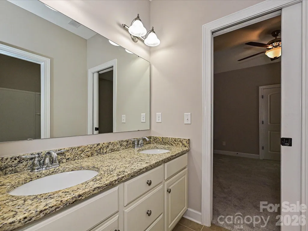
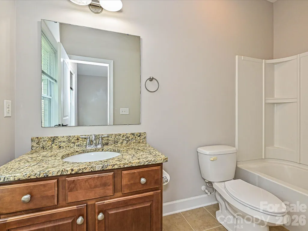
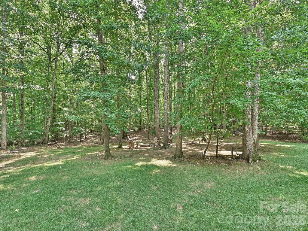
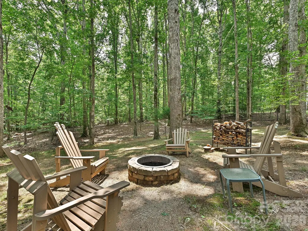
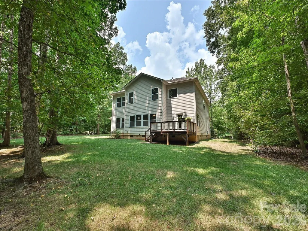
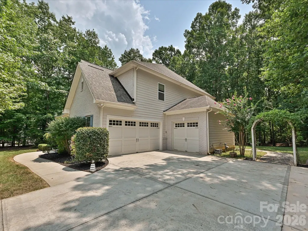
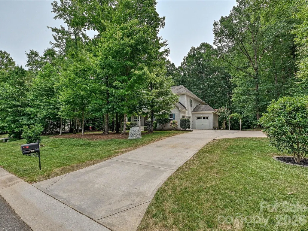
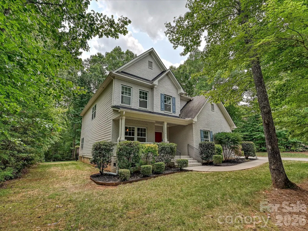
Welcome to Copper Run, one of the area’s most sought after communities, where beautifully maintained homes, mature hardwood-lined streets, and expansive private homesites create a setting that feels both elegant and welcoming. Situated on a private, wooded 1.1-acre lot, this meticulously maintained one-owner home offers a rare combination of privacy, space, and lifestyle. Conveniently located just minutes from shopping, dining, and local events, this home still feels peacefully tucked away from it all. You will find that this home is primed for your move-in. It has been freshly painted and new carpet has been installed throughout the upper level. The current owners have moved to their new home and this home is ready for a quick close! You will love the spacious kitchen, with an abundance of cabinet space, a walk-in pantry, a butler pantry leading to the dining room, and the openness to the breakfast area and great room. There is a sizable drop-zone located just inside the 3-car, oversized garage with extra space between the singe bay and double bay parking. Your choice, there are rooms to use as an office on both the main & upper floors! The primary suite spans the entire width of the home in the back and includes a wonderful walk-in closet and sitting area. Savings on water/sewer will accrue from the use of the well and septic system - with a water filtration/conditioning system. This is a rare opportunity to own an exceptional luxury home with direct neighborhood access to the Mineral Springs Greenway, while being just minutes from Wesley Chapel and charming downtown Waxhaw! Welcome Home!
| Elementary School | Middle School | High School |
|---|---|---|
| Western Union Elementary School | Parkwood Middle School | Parkwood High School |
| Price History | |
|---|---|
| 7/28/2026 | Listed $749,000 |
| 9/8/2026 | 2$739,000 |
General Features
| Living Area | 3374 |
|---|---|
| Sewer | Septic Installed |
| Heating | Central,Forced Air |
| Cooling | Central Air,Electric |
| Utilities | Cable Connected,Electricity Connected,Natural Gas |
| Roof | Composition |
| Appliances | Dishwasher,Disposal,Double Oven,Electric Oven,Electric Range,Electric Water Heater,Exhaust Hood,Microwave,Refrigerator with Ice Maker,Self Cleaning Oven |
| Zoning | AJ2 |
| Garage Spaces | 3 |
| Patio/Porch Features | Covered,Deck,Front Porch |
| Architectural Style | Transitional |
| Security Features | Carbon Monoxide Detector(s),Smoke Detector(s) |
| Construction Materials | Brick Partial,Fiber Cement |
| Year Built | 2014 |
| Levels | Two |
| Property Subtype | Single Family Residence |
| Parcel Number | 06-057-131 |
| Community Features | Walking Trails |
| County | Union |
| New Construction | No |
| Property Type | Residential |
| HOA | Yes |
| Subdivision Name | Copper Run |
| Garage Y/N | Yes |
| Full Baths | 3 |
| High School | Parkwood |
| City | Waxhaw |
| Association Name | MicroHOA |
| Senior Community Y/N | No |
| Open Parking Spaces | 4 |
| Lot Size Units | Acres |
| Carport Y/N | No |
| Elementary School | Western Union |
| Middle/Junior High School | Parkwood |
| Additional Parcels Y/N | No |
| Virtual Tour | https://wehaveashowing.com/1336-Huntcliff-Dr |
| Builder Name | True Homes |
| Standard Status | Active |
| CAR_HOASubjectTo | Required |
| Construction Type | Site Built |
| Restrictions | Architectural Review,Subdivision |
| Tax Assessed Value | 786800 |
| Virtual Tour | https://wehaveashowing.com/1336-Huntcliff-Dr |
| Listing Terms | Cash,Conventional,VA Loan |
Interior Features
| Interior Amenities | Attic Stairs Pulldown,Built-in Features,Cable Prewire,Garden Tub,Kitchen Island,Open Floorplan,Walk-In Closet(s) |
|---|---|
| Flooring | Carpet,Hardwood,Tile |
| Fireplace Features | Gas Log,Great Room |
| Basement (Y/N) | No |
| Window Features | Insulated Window(s) |
| Fireplace Y/N | Yes |
| Above Grade Finished Area | 3374 |
| Half Baths | 1 |
| Laundry Features | Laundry Room,Upper Level |
| Total Bedrooms | 4 |
| Total Baths | 4 |
| SqFt Main | 1464 |
| SqFt Garage | 731 |
| SqFt Upper | 1910 |
Exterior Features
| Parking Features | Driveway,Attached Garage,Garage Door Opener,Garage Faces Front,Garage Faces Side,Keypad Entry |
|---|---|
| Lot Features | Level,Private,Wooded |
| Water Source | Well |
| Lot Size Area | 1.1 |
| Foundation Details | Crawl Space |
| Lot Dimensions | 130x336x134x366 |
| Road Surface Type | Concrete,Paved |
| Door Features | Insulated Door(s) |
| Builder Model | Townshend |
| Road Responsibility | Publicly Maintained Road |
| Main Level Garage YN | Yes |
Amenities
- Foreclosure
- Views
- Short Sale
- New Construction
- Adult 55+
- Lease To Own
- No HOA Fees
- Furnished
- Primary On Main
- Air Conditioning
- Seller Finance
- Green
- Fixer Upper
- Horse
- Golf
- Fireplace
- Deck
- Garage
- Basement
- Pool
Property vs Single Family Average in 28173
Price
Year Built
Visits

 Copyright 2026 Triangle MLS, Inc. of North Carolina. All rights reserved.
The data relating to real estate for sale on this web site comes in part from the Triangle MLS, Inc. of North Carolina. Real estate listings held by brokerage firms other than Costello Real Estate and Investments are marked with the Broker Reciprocity logo and detailed information about them includes the name of the listing brokers. Brokers make an effort to deliver accurate information, but buyers should independently verify any information on which they will rely in a transaction. The listing broker shall not be responsible for any typographical errors, misinformation, or misprints, and they shall be held totally harmless from any damages arising from reliance upon this data. This data is provided exclusively for consumer's personal, noncommercial use.
Closed (sold) listings may have been listed and/or sold by a real estate firm other than the firm(s) featured on this website. Closed data is not available until the sale of the property is recorded in the MLS. Home sale data is not an appraisal, CMA, competitive or comparative market analysis, or home valuation of any property.
Listings marked with an icon are provided courtesy of the Triangle MLS, Inc. of North Carolina, Internet Data Exchange Database.
This site is monitored for scraping. Any use of listing data obtained from this web site, other than by a consumer looking to purchase real estate, is prohibited.
This data has been updated as of September 12, 2026 12:39 PM UTC
Copyright 2026 Triangle MLS, Inc. of North Carolina. All rights reserved.
The data relating to real estate for sale on this web site comes in part from the Triangle MLS, Inc. of North Carolina. Real estate listings held by brokerage firms other than Costello Real Estate and Investments are marked with the Broker Reciprocity logo and detailed information about them includes the name of the listing brokers. Brokers make an effort to deliver accurate information, but buyers should independently verify any information on which they will rely in a transaction. The listing broker shall not be responsible for any typographical errors, misinformation, or misprints, and they shall be held totally harmless from any damages arising from reliance upon this data. This data is provided exclusively for consumer's personal, noncommercial use.
Closed (sold) listings may have been listed and/or sold by a real estate firm other than the firm(s) featured on this website. Closed data is not available until the sale of the property is recorded in the MLS. Home sale data is not an appraisal, CMA, competitive or comparative market analysis, or home valuation of any property.
Listings marked with an icon are provided courtesy of the Triangle MLS, Inc. of North Carolina, Internet Data Exchange Database.
This site is monitored for scraping. Any use of listing data obtained from this web site, other than by a consumer looking to purchase real estate, is prohibited.
This data has been updated as of September 12, 2026 12:39 PM UTC
 The data relating to real estate on this web site comes in part from the Internet Data Exchange program of Hive MLS LLC, and is updated as of September 12, 2026 12:31 PM UTC All information is deemed reliable but not guaranteed and should be independently verified. All properties are subject to prior sale, change, or withdrawal. Neither listing broker(s) nor Costello Real Estate and Investments shall be responsible for any typographical errors, misinformation, or misprints, and shall be held totally
