
Views - New Construction - Golf Course - Primary on Main
Address
67 Running Creek Trail # 32, Arden, NC
Price
$ 2,495,000
Property Attributes
- ID#4415271
- TypeSingle Family
- Listing Status Active
- CountyBUNCOMBE
- CityArden
- AreaBuncombe County
- NeighborhoodThe Cliffs At Walnut Cove
- Zip28704
- Style
- Price$ 2,495,000
- Bedrooms4
- Full Bathrooms4
- Half Bathrooms1
- Sqr Footage3534
- Lot Size0.31 Acres
Data Source:
Canopy MLS
Property Description
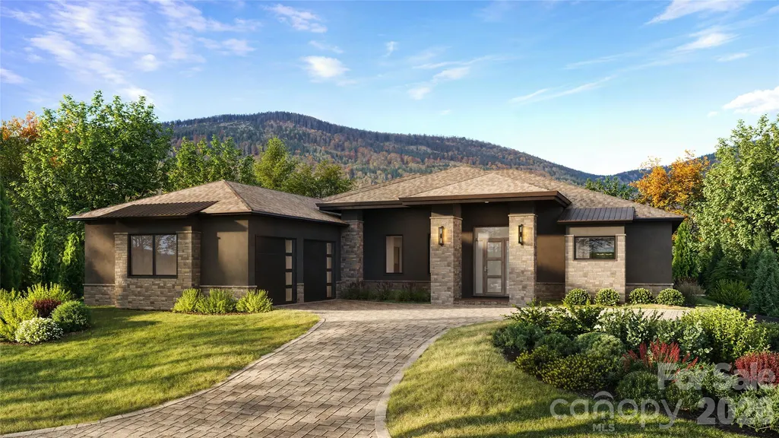
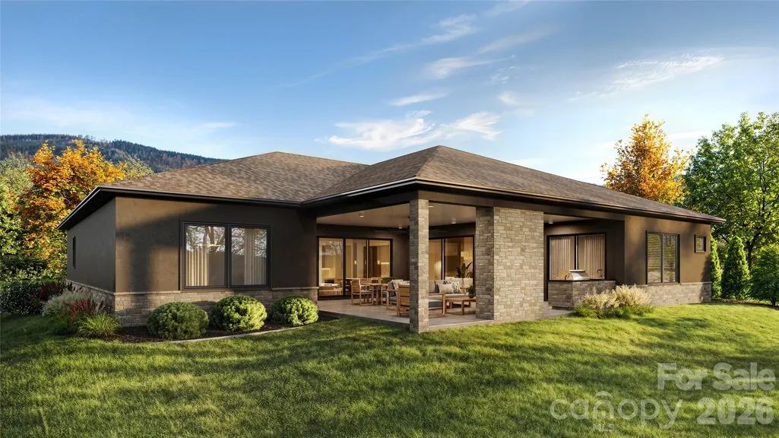
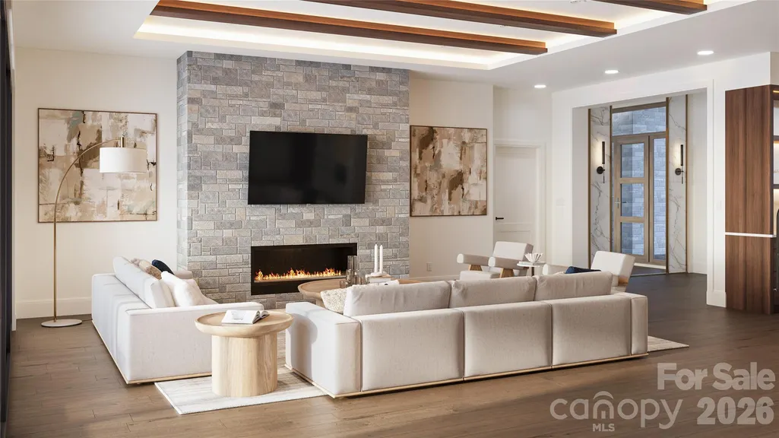
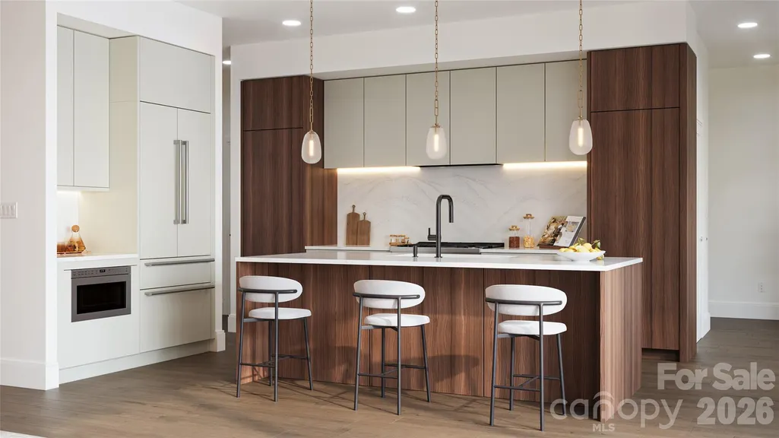
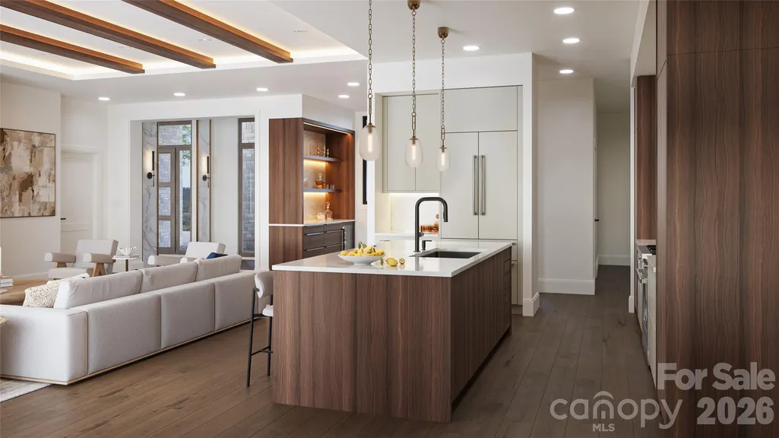
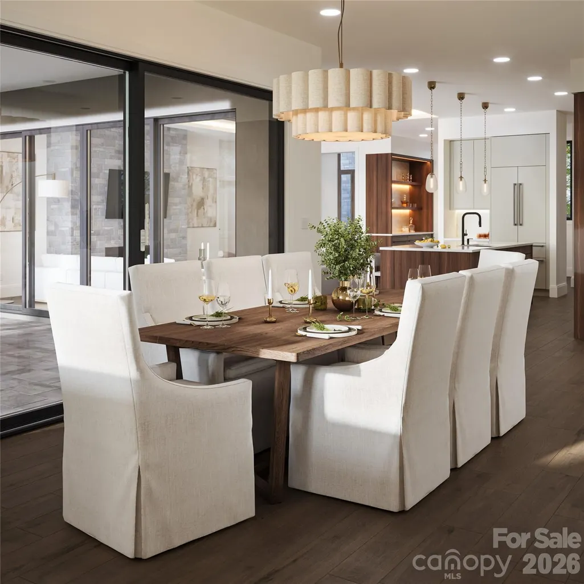
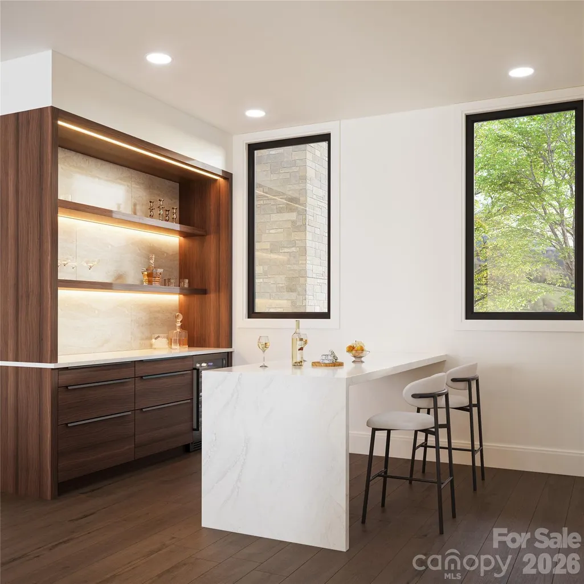
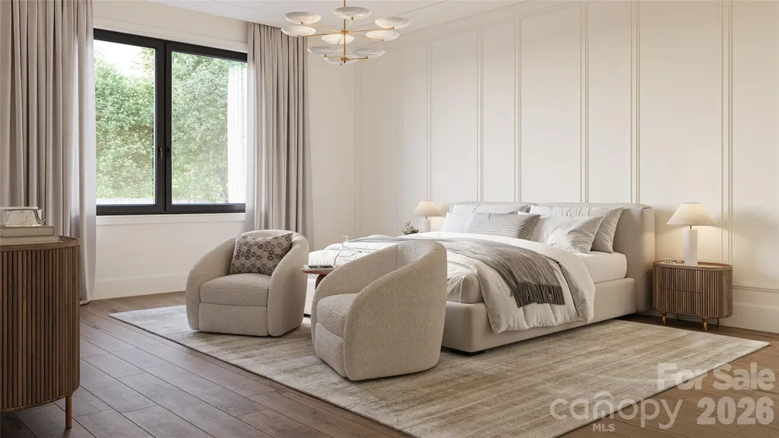
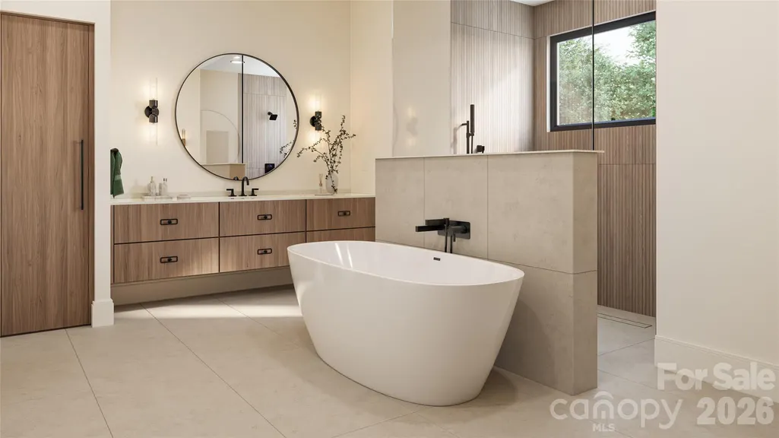
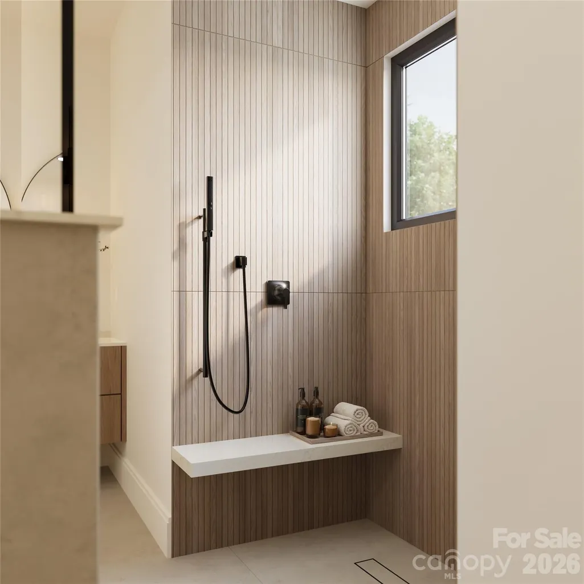
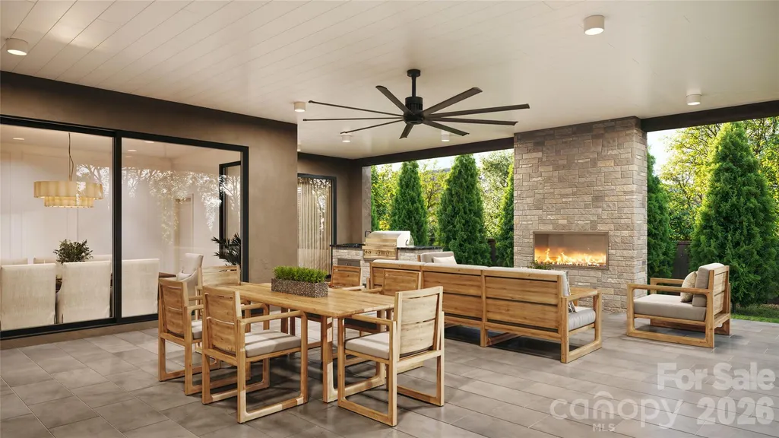
Come home to The Cliffs at Walnut Cove, The Cliffs' fourth gated golf and wellness community located in Asheville, North Carolina. This exceptional 4-bedroom, 4.5-bath CJM-built residence combines timeless architecture, refined finishes, and thoughtful design to create a sophisticated yet inviting mountain retreat. An open and light-filled floor plan features 10-foot ceilings, engineered wood flooring, oversized windows, custom European cabinetry, quartz countertops, and designer-selected finishes throughout. The gourmet kitchen is beautifully appointed with a large island, premium appliances, and a 36-inch gas range, opening seamlessly to the main living spaces. A custom wine bar and linear gas fireplace add warmth and character, creating an ideal setting for both intimate evenings and larger gatherings. The spacious primary suite provides a private retreat with separate walk-in closets and a luxurious freestanding soaking tub. Outdoor living is equally impressive, with a covered living area featuring tongue-and-groove ceilings, a custom kitchen, built-in natural gas grill, and linear fireplace, offering an exceptional space to relax and entertain while enjoying the surrounding mountain landscape. Every aspect of this residence reflects the quality and craftsmanship expected from CJM, with thoughtful construction details including enhanced insulation, a tankless natural gas water heater, and high-efficiency HVAC. A Club membership at The Cliffs is available for purchase with this property giving you access to all seven communities.
| Elementary School | Middle School | High School |
|---|---|---|
| Avery's Creek/Koontz Elementary School | Valley Springs Middle School | T.C. Roberson High School |
| Price History | |
|---|---|
| 8/22/2026 | Listed $2,495,000 |
General Features
| Living Area | 3534 |
|---|---|
| Sewer | Public Sewer |
| Heating | Natural Gas |
| Cooling | Central Air |
| Utilities | Natural Gas,Underground Utilities |
| Roof | Architectural Shingle |
| Appliances | Bar Fridge,Dishwasher,Dryer,Exhaust Hood,Gas Range,Gas Water Heater,Microwave,Refrigerator,Refrigerator with Ice Maker,Tankless Water Heater,Washer,Washer/Dryer,Wine Refrigerator |
| Development Status | Under Construction |
| HOA Fee | 3515 |
| Garage Spaces | 2 |
| Patio/Porch Features | Covered,Patio,Screened |
| Construction Materials | Hard Stucco,Stone |
| Year Built | 9999 |
| View | Mountain(s),Winter |
| Levels | One |
| Unit Number | 32 |
| Property Subtype | Single Family Residence |
| Parcel Number | 9633-09-1185-00000 |
| Elevation | 2000 |
| Community Features | Clubhouse,Dog Park,Fitness Center,Golf,Hot Tub,Indoor Pool,Outdoor Pool,Picnic Area,Pond,Sport Court,Tennis Court(s),Walking Trails |
| HOA Fee 2 | 261 |
| Assoc Fee Paid Per | Annually |
| County | Buncombe |
| New Construction | Yes |
| Property Type | Residential |
| HOA | Yes |
| Subdivision Name | The Cliffs At Walnut Cove |
| Garage Y/N | Yes |
| Full Baths | 4 |
| Directions | I-26 to Exit 37. Long Shoals to right on Brevard Road/191. Travel 0.2 miles before turning left at The Cliffs at Walnut Cove. |
| High School | T.C. Roberson |
| City | Arden |
| Association Name | Walnut Cove HOA |
| Senior Community Y/N | No |
| Lot Size Units | Acres |
| Carport Y/N | No |
| HOA Fee 2 Frequency | Quarterly |
| Elementary School | Avery's Creek/Koontz |
| Middle/Junior High School | Valley Springs |
| Additional Parcels Y/N | No |
| AssociationName2 | Cove Park POA |
| Builder Name | CJM |
| Standard Status | Active |
| CAR_HOASubjectTo | Required |
| Construction Type | Site Built |
| Restrictions | Architectural Review,Manufactured Home Not Allowed,Modular Not Allowed,Square Feet |
| Tax Assessed Value | 207300 |
| Listing Terms | Cash,Conventional |
Interior Features
| Interior Amenities | Kitchen Island,Pantry,Storage |
|---|---|
| Flooring | Hardwood |
| Fireplace Features | Family Room,Gas Vented |
| Basement (Y/N) | No |
| Window Features | Insulated Window(s),Window Treatments |
| Fireplace Y/N | Yes |
| Above Grade Finished Area | 3534 |
| Half Baths | 1 |
| Laundry Features | Laundry Room,Main Level |
| Total Bedrooms | 4 |
| Total Baths | 5 |
| SqFt Main | 3534 |
| Bedroom | 4 |
Exterior Features
| Fencing | Fenced |
|---|---|
| Parking Features | Attached Garage |
| Lot Features | Level |
| Water Source | City |
| Lot Size Area | 0.31 |
| Foundation Details | Slab |
| Road Surface Type | Brick,Paved |
| Door Features | Insulated Door(s),Sliding Doors |
| Road Responsibility | Private Maintained Road |
| Main Level Garage YN | Yes |
Amenities
- Foreclosure
- Views
- Short Sale
- New Construction
- Adult 55+
- Lease To Own
- No HOA Fees
- Furnished
- Primary On Main
- Air Conditioning
- Seller Finance
- Green
- Fixer Upper
- Horse
- Golf
- Fireplace
- Deck
- Garage
- Basement
- Pool
Property vs Single Family Average in 28704
Price
Visits

 Copyright 2026 Triangle MLS, Inc. of North Carolina. All rights reserved.
The data relating to real estate for sale on this web site comes in part from the Triangle MLS, Inc. of North Carolina. Real estate listings held by brokerage firms other than Costello Real Estate and Investments are marked with the Broker Reciprocity logo and detailed information about them includes the name of the listing brokers. Brokers make an effort to deliver accurate information, but buyers should independently verify any information on which they will rely in a transaction. The listing broker shall not be responsible for any typographical errors, misinformation, or misprints, and they shall be held totally harmless from any damages arising from reliance upon this data. This data is provided exclusively for consumer's personal, noncommercial use.
Closed (sold) listings may have been listed and/or sold by a real estate firm other than the firm(s) featured on this website. Closed data is not available until the sale of the property is recorded in the MLS. Home sale data is not an appraisal, CMA, competitive or comparative market analysis, or home valuation of any property.
Listings marked with an icon are provided courtesy of the Triangle MLS, Inc. of North Carolina, Internet Data Exchange Database.
This site is monitored for scraping. Any use of listing data obtained from this web site, other than by a consumer looking to purchase real estate, is prohibited.
This data has been updated as of September 12, 2026 12:39 PM UTC
Copyright 2026 Triangle MLS, Inc. of North Carolina. All rights reserved.
The data relating to real estate for sale on this web site comes in part from the Triangle MLS, Inc. of North Carolina. Real estate listings held by brokerage firms other than Costello Real Estate and Investments are marked with the Broker Reciprocity logo and detailed information about them includes the name of the listing brokers. Brokers make an effort to deliver accurate information, but buyers should independently verify any information on which they will rely in a transaction. The listing broker shall not be responsible for any typographical errors, misinformation, or misprints, and they shall be held totally harmless from any damages arising from reliance upon this data. This data is provided exclusively for consumer's personal, noncommercial use.
Closed (sold) listings may have been listed and/or sold by a real estate firm other than the firm(s) featured on this website. Closed data is not available until the sale of the property is recorded in the MLS. Home sale data is not an appraisal, CMA, competitive or comparative market analysis, or home valuation of any property.
Listings marked with an icon are provided courtesy of the Triangle MLS, Inc. of North Carolina, Internet Data Exchange Database.
This site is monitored for scraping. Any use of listing data obtained from this web site, other than by a consumer looking to purchase real estate, is prohibited.
This data has been updated as of September 12, 2026 12:39 PM UTC
 The data relating to real estate on this web site comes in part from the Internet Data Exchange program of Hive MLS LLC, and is updated as of September 12, 2026 12:31 PM UTC All information is deemed reliable but not guaranteed and should be independently verified. All properties are subject to prior sale, change, or withdrawal. Neither listing broker(s) nor Costello Real Estate and Investments shall be responsible for any typographical errors, misinformation, or misprints, and shall be held totally
