
Waterfront - New Construction - Primary on Main
Address
3904 Channel Pointe Lane, Denver, NC
Price
$ 5,995,000
Property Attributes
- ID#4418234
- TypeSingle Family
- Listing Status Active
- CountyLINCOLN
- CityDenver
- AreaLincoln County
- NeighborhoodSailview
- Zip28037
- Style
- Year Built2026
- Price$ 5,995,000
- Bedrooms5
- Full Bathrooms4
- Half Bathrooms1
- Sqr Footage5673
- Lot Size0.55 Acres
Data Source:
Canopy MLS
Property Description
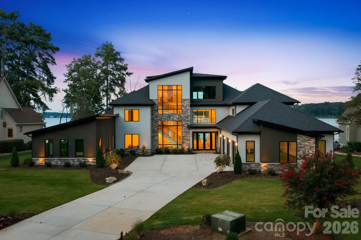
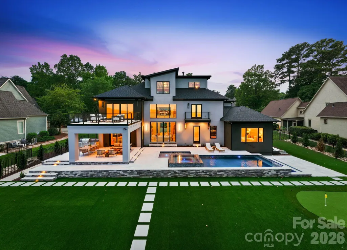
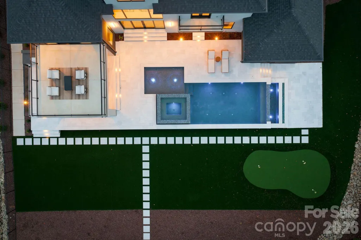
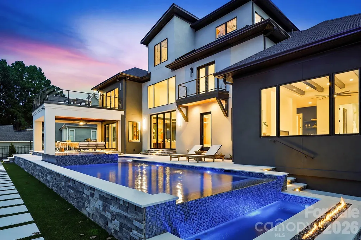
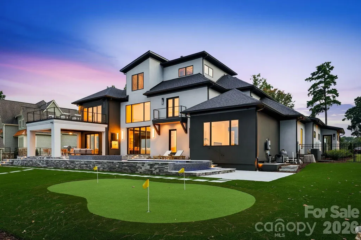
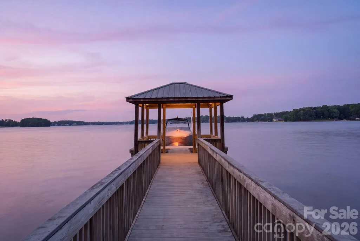
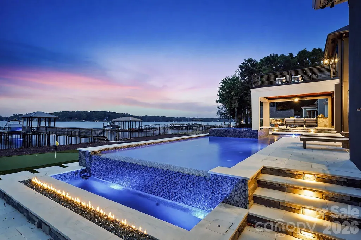
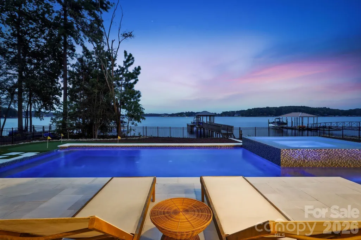
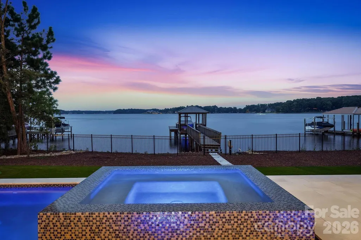
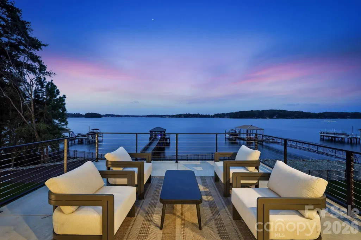
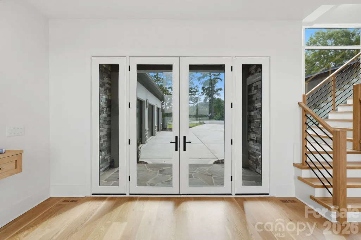
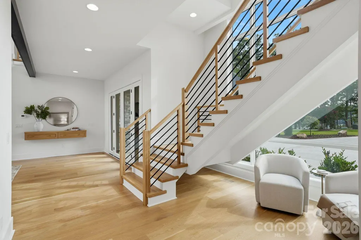
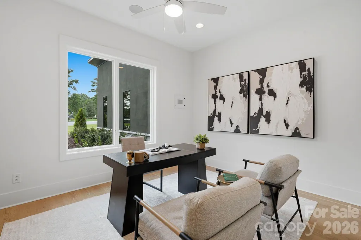
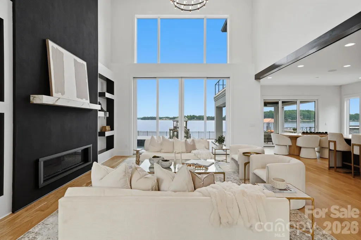
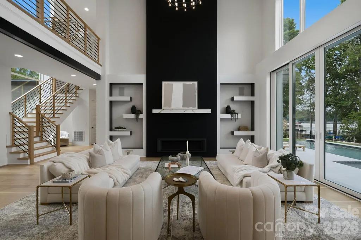
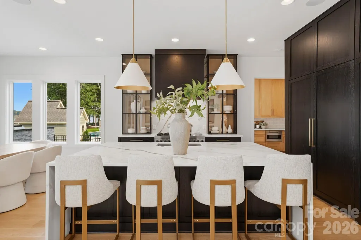
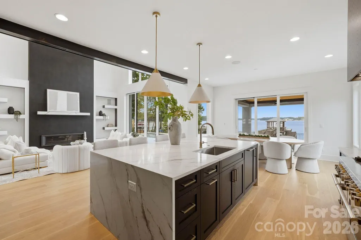
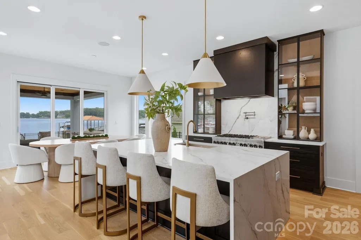
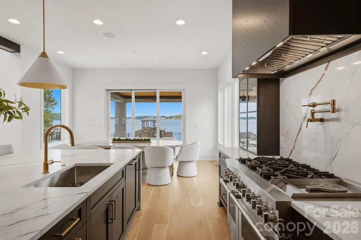
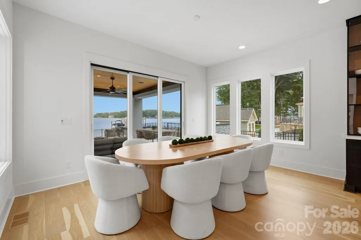
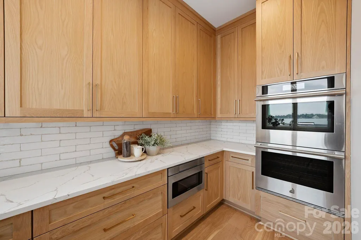
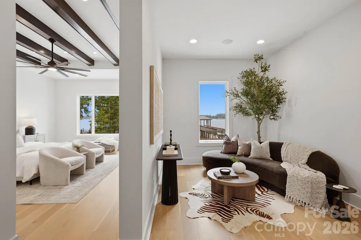
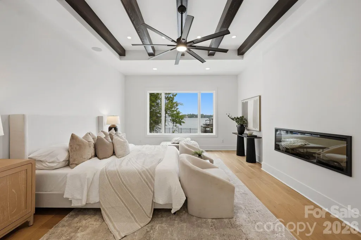
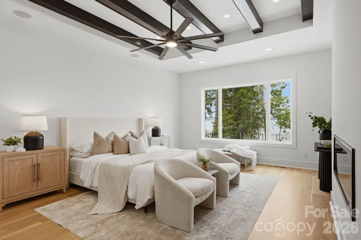
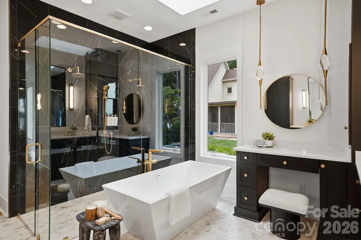
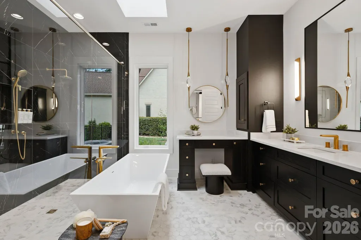
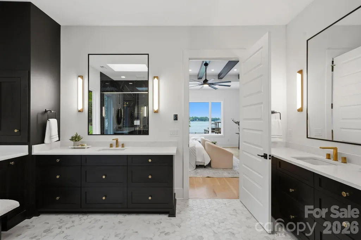
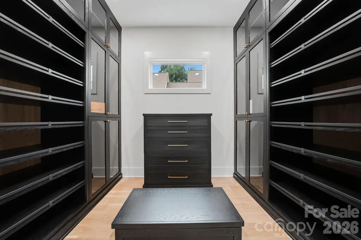
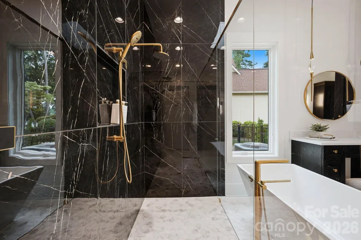
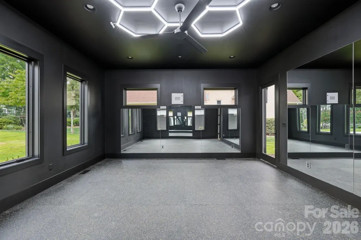
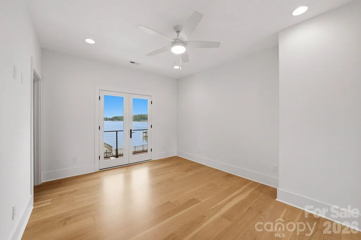
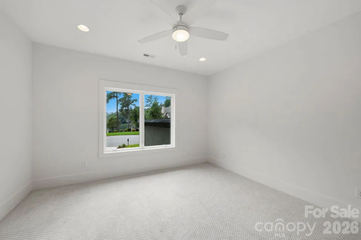
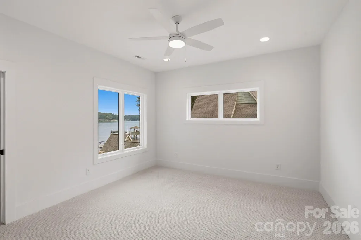
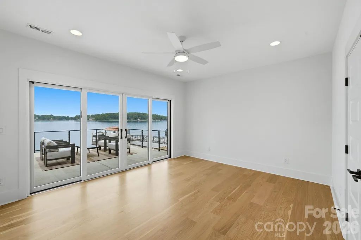
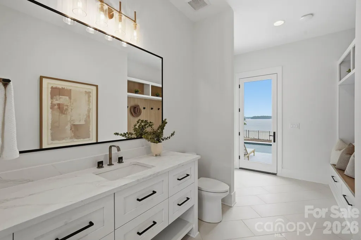
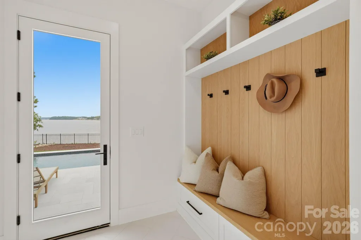
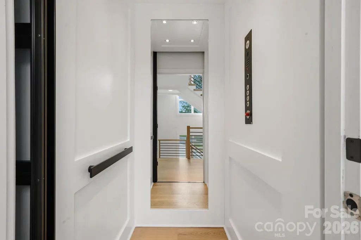
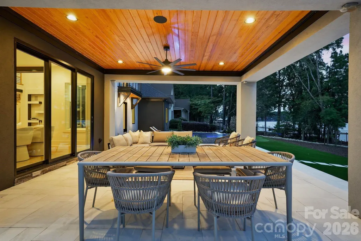
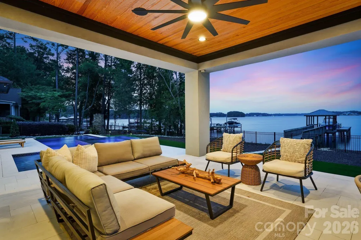
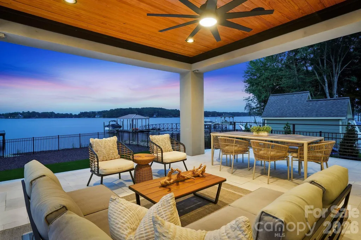
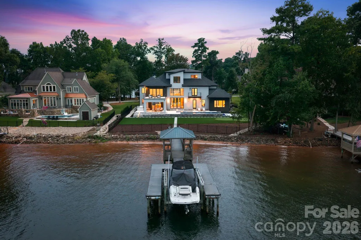
A striking expression of modern waterfront living, this newly constructed Lake Norman residence was designed around the view and the lifestyle that comes with it. Clean architectural lines, expansive walls of glass and beautifully curated interiors create a seamless connection between sophisticated living spaces and the water beyond. Inside, soaring light-filled spaces unfold with an effortless flow, while warm wood accents soften the home’s contemporary aesthetic. The designer kitchen serves as a stunning centerpiece with an oversized island, custom cabinetry and elevated finishes, opening naturally to the main living and entertaining areas. Five bedrooms and four and one half baths offer beautifully appointed accommodations, while an unfinished third-level bonus room and bath present the opportunity to create additional customized living space tailored to its next owner. A private elevator makes allows ease to all three levels. Beyond the interiors, the home becomes a private lakeside retreat. A resort-inspired pool and spa command sweeping water views, joined by a putting green, expansive terraces and an impressive covered outdoor living space designed for everything from quiet mornings to sunset gatherings. A private dock places Lake Norman just steps away, creating an effortless transition from home to water. Thoughtfully designed, beautifully executed and undeniably connected to its setting, this is more than a home on Lake Norman, it is a front row seat to the lake lifestyle.
| Elementary School | Middle School | High School |
|---|---|---|
| Rock Springs Elementary School | North Lincoln Middle School | North Lincoln High School |
| Price History | |
|---|---|
| 8/29/2026 | Listed $5,500,000 |
General Features
| Living Area | 5673 |
|---|---|
| Sewer | Public Sewer |
| Heating | Forced Air |
| Cooling | Ceiling Fan(s),Central Air |
| Appliances | Dishwasher,Disposal,Double Oven,Exhaust Hood,Gas Range,Ice Maker,Microwave,Refrigerator,Wall Oven |
| Development Status | Completed |
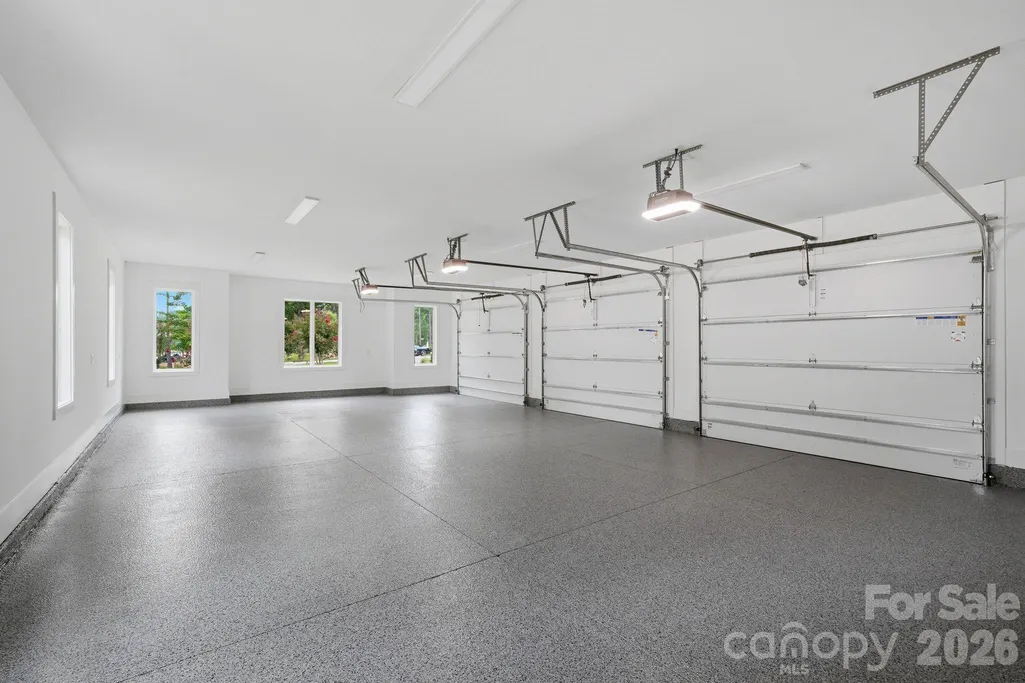
| Garage Spaces | 3 |
| Patio/Porch Features | Balcony,Covered,Front Porch,Patio,Rear Porch |
| Pool Features | In Ground,Pool/Spa Combo |
| Construction Materials | Hard Stucco,Stone,Wood |
| Year Built | 2026 |
| View | Water,Year Round |
| Levels | Three |
| Property Subtype | Single Family Residence |
| Parcel Number | 77917 |
| Waterfront Features | Boat Lift,Covered structure |
| County | Lincoln |
| New Construction | Yes |
| Property Type | Residential |
| HOA | Yes |
| Subdivision Name | Sailview |
| Garage Y/N | Yes |
| Full Baths | 4 |
| High School | North Lincoln |
| City | Denver |
| Body of Water | Lake Norman |
| Association Name | Associa Carolina-Sailview HOA |
| Senior Community Y/N | No |
| Lot Size Units | Acres |
| Carport Y/N | No |
| Elementary School | Rock Springs |
| Middle/Junior High School | North Lincoln |
| Additional Parcels Y/N | No |
| Standard Status | Active |
| CAR_HOASubjectTo | Required |
| Construction Type | Site Built |
| Tax Assessed Value | 660466 |
| Listing Terms | Cash,Conventional |
Interior Features
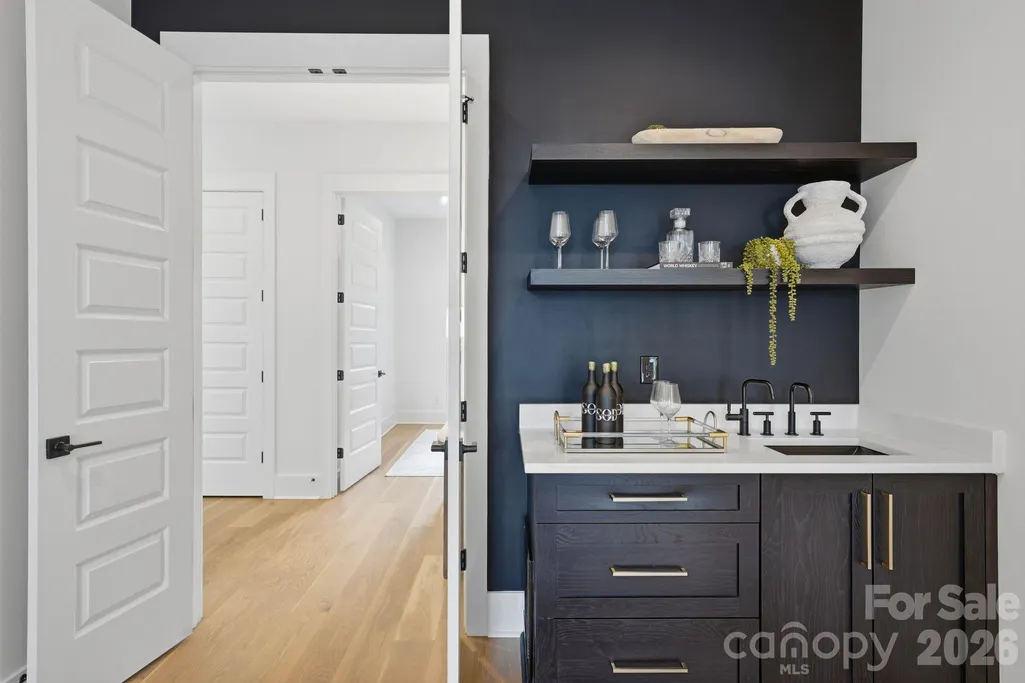
| Interior Amenities | Built-in Features,Drop Zone,Elevator,Entrance Foyer,Garden Tub,Kitchen Island,Open Floorplan,Storage,Walk-In Closet(s),Walk-In Pantry,Wet Bar |
|---|---|
| Flooring | Tile,Wood |
| Fireplace Features | Great Room,Primary Bedroom |
| Basement (Y/N) | No |
| Fireplace Y/N | Yes |
| Above Grade Finished Area | 5673 |
| Half Baths | 1 |
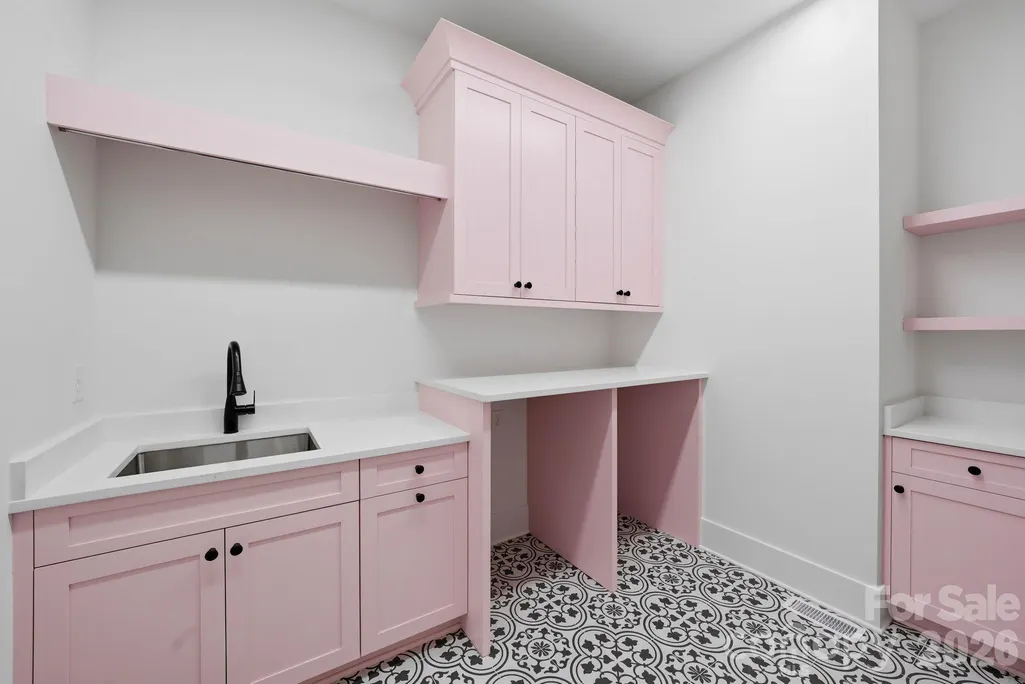
| Laundry Features | Inside,Laundry Room,Main Level |
| Total Bedrooms | 5 |
| Total Baths | 5 |
| SqFt Main | 3452 |
| SqFt Garage | 1176 |
| SqFt Upper | 1913 |
| Bedroom | 1 |
Exterior Features
| Exterior Amenities | Elevator,Fire Pit,Gas Grill,In-Ground Hot Tub / Spa,In-Ground Irrigation |
|---|---|
| Fencing | Back Yard,Fenced |
| Parking Features | Driveway,Attached Garage,Keypad Entry |
| Lot Features | Cul-De-Sac,Views,Waterfront |
| Water Source | City |
| Lot Size Area | 0.55 |
| Foundation Details | Crawl Space |
| Road Surface Type | Concrete,Paved |
| Road Responsibility | Publicly Maintained Road |
| Main Level Garage YN | Yes |
Amenities
- Foreclosure
- Views
- Short Sale
- New Construction
- Adult 55+
- Lease To Own
- No HOA Fees
- Furnished
- Primary On Main
- Air Conditioning
- Seller Finance
- Green
- Fixer Upper
- Horse
- Golf
- Fireplace
- Deck
- Garage
- Basement
- Pool
Property vs Single Family Average in 28037
Price
Year Built
Visits

 Copyright 2026 Triangle MLS, Inc. of North Carolina. All rights reserved.
The data relating to real estate for sale on this web site comes in part from the Triangle MLS, Inc. of North Carolina. Real estate listings held by brokerage firms other than Costello Real Estate and Investments are marked with the Broker Reciprocity logo and detailed information about them includes the name of the listing brokers. Brokers make an effort to deliver accurate information, but buyers should independently verify any information on which they will rely in a transaction. The listing broker shall not be responsible for any typographical errors, misinformation, or misprints, and they shall be held totally harmless from any damages arising from reliance upon this data. This data is provided exclusively for consumer's personal, noncommercial use.
Closed (sold) listings may have been listed and/or sold by a real estate firm other than the firm(s) featured on this website. Closed data is not available until the sale of the property is recorded in the MLS. Home sale data is not an appraisal, CMA, competitive or comparative market analysis, or home valuation of any property.
Listings marked with an icon are provided courtesy of the Triangle MLS, Inc. of North Carolina, Internet Data Exchange Database.
This site is monitored for scraping. Any use of listing data obtained from this web site, other than by a consumer looking to purchase real estate, is prohibited.
This data has been updated as of September 10, 2026 10:05 AM UTC
Copyright 2026 Triangle MLS, Inc. of North Carolina. All rights reserved.
The data relating to real estate for sale on this web site comes in part from the Triangle MLS, Inc. of North Carolina. Real estate listings held by brokerage firms other than Costello Real Estate and Investments are marked with the Broker Reciprocity logo and detailed information about them includes the name of the listing brokers. Brokers make an effort to deliver accurate information, but buyers should independently verify any information on which they will rely in a transaction. The listing broker shall not be responsible for any typographical errors, misinformation, or misprints, and they shall be held totally harmless from any damages arising from reliance upon this data. This data is provided exclusively for consumer's personal, noncommercial use.
Closed (sold) listings may have been listed and/or sold by a real estate firm other than the firm(s) featured on this website. Closed data is not available until the sale of the property is recorded in the MLS. Home sale data is not an appraisal, CMA, competitive or comparative market analysis, or home valuation of any property.
Listings marked with an icon are provided courtesy of the Triangle MLS, Inc. of North Carolina, Internet Data Exchange Database.
This site is monitored for scraping. Any use of listing data obtained from this web site, other than by a consumer looking to purchase real estate, is prohibited.
This data has been updated as of September 10, 2026 10:05 AM UTC
 The data relating to real estate on this web site comes in part from the Internet Data Exchange program of Hive MLS LLC, and is updated as of September 10, 2026 9:51 AM UTC All information is deemed reliable but not guaranteed and should be independently verified. All properties are subject to prior sale, change, or withdrawal. Neither listing broker(s) nor Costello Real Estate and Investments shall be responsible for any typographical errors, misinformation, or misprints, and shall be held totally
