
Open House Sat, Sep 12th 01:00 PM - 03:00 PM






















Address
4320 Tournette Drive, Indian Land, SC
Price
$ 949,900
Property Attributes
- ID#4420198
- TypeSingle Family
- Listing Status Active
- CountyLANCASTER
- CityIndian Land
- AreaLancaster County
- NeighborhoodRidgecrest
- Zip29707
- Style
- Year Built2023
- Price$ 949,900
- Bedrooms5
- Full Bathrooms4
- Half Bathrooms0
- Sqr Footage3541
- Lot Size0.194 Acres
Data Source:
Canopy MLS
Property Description
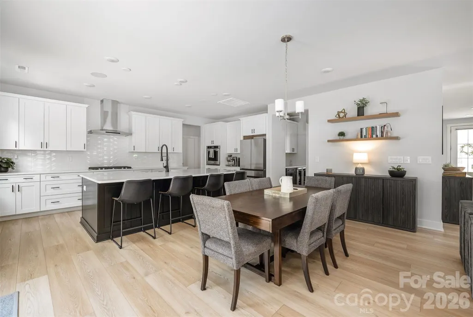
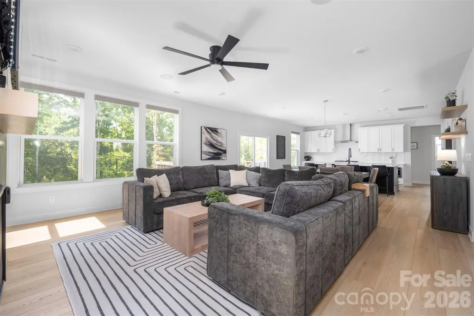
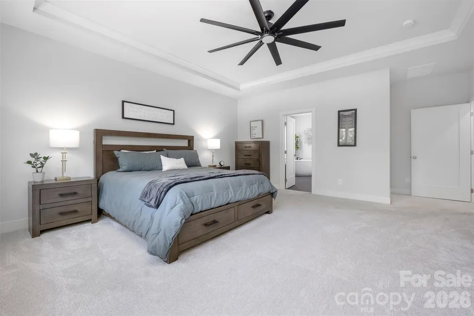
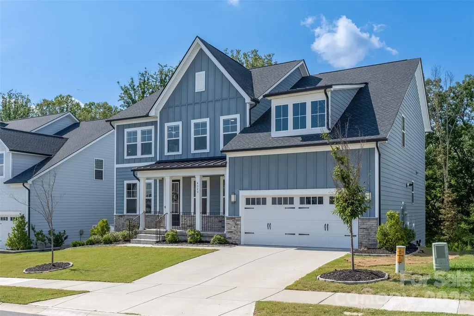
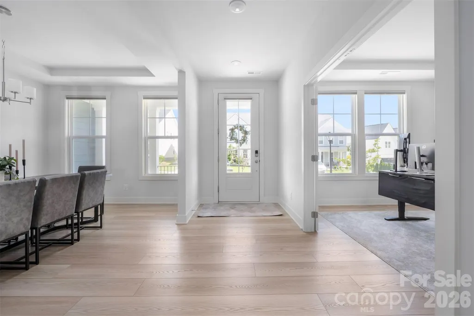
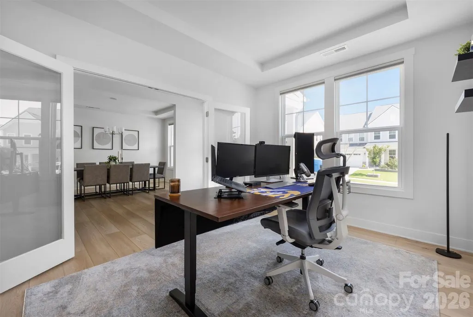
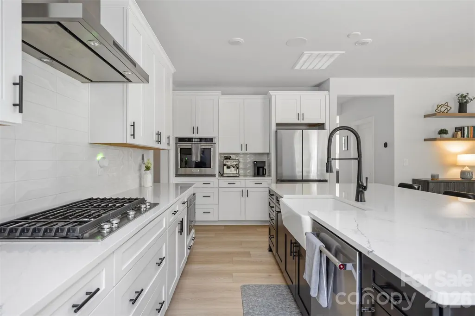
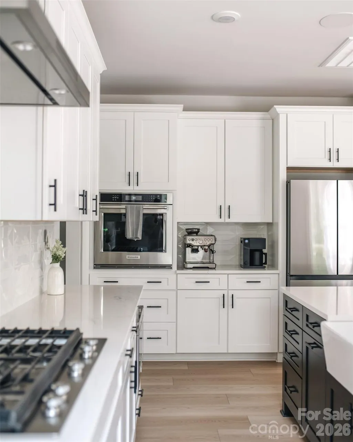
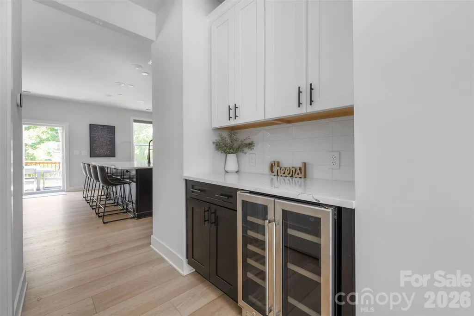
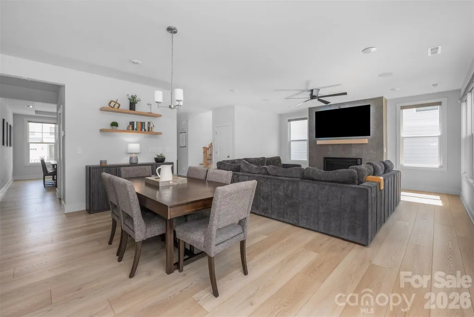
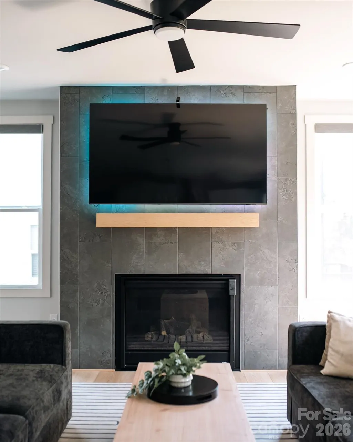
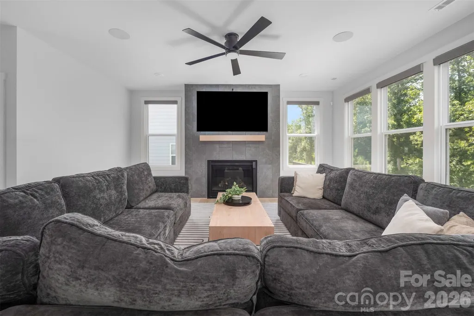
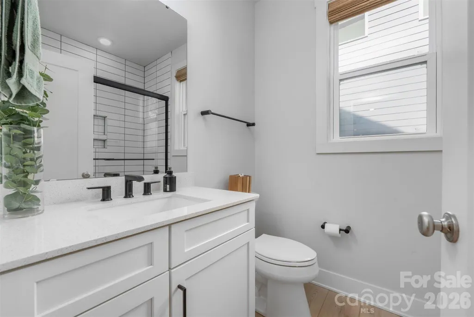
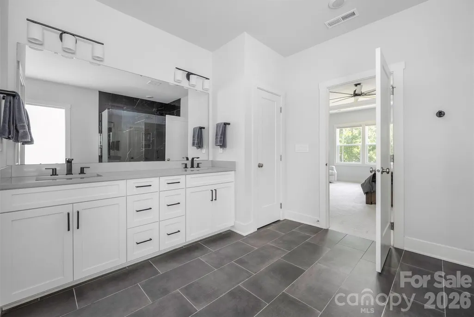
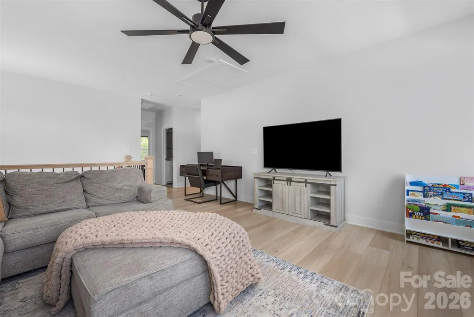
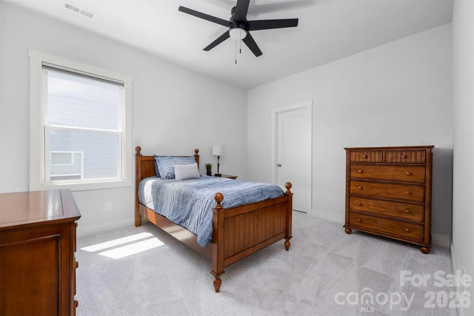
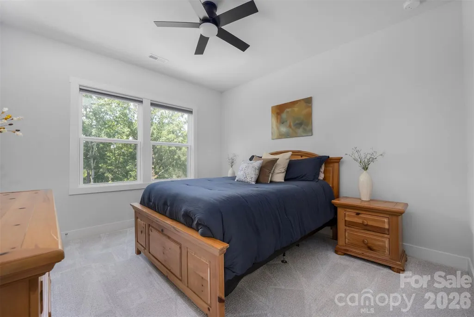
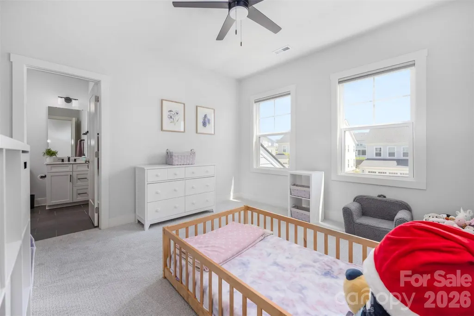
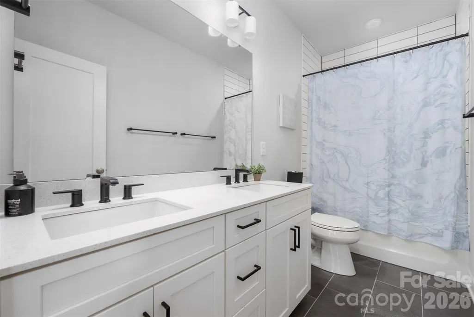
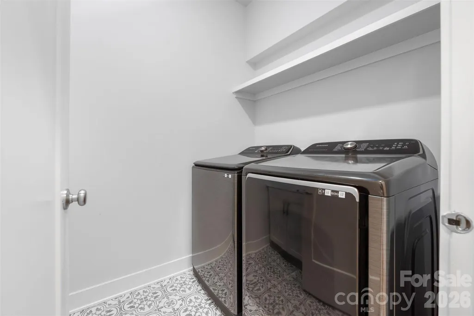
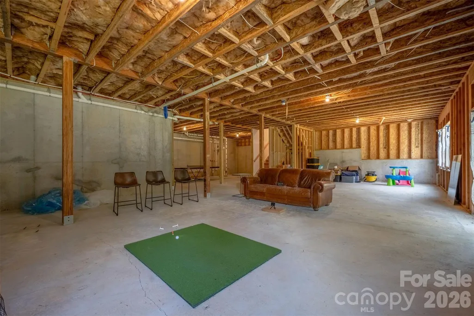
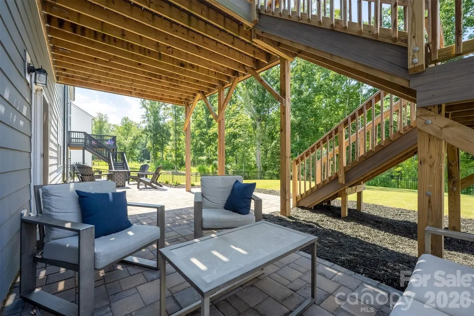
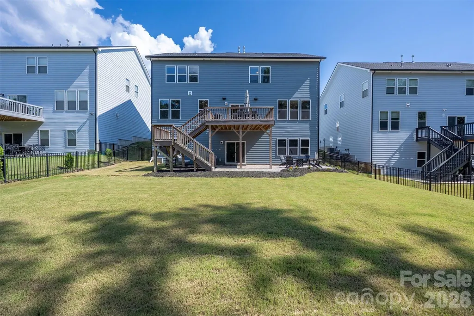
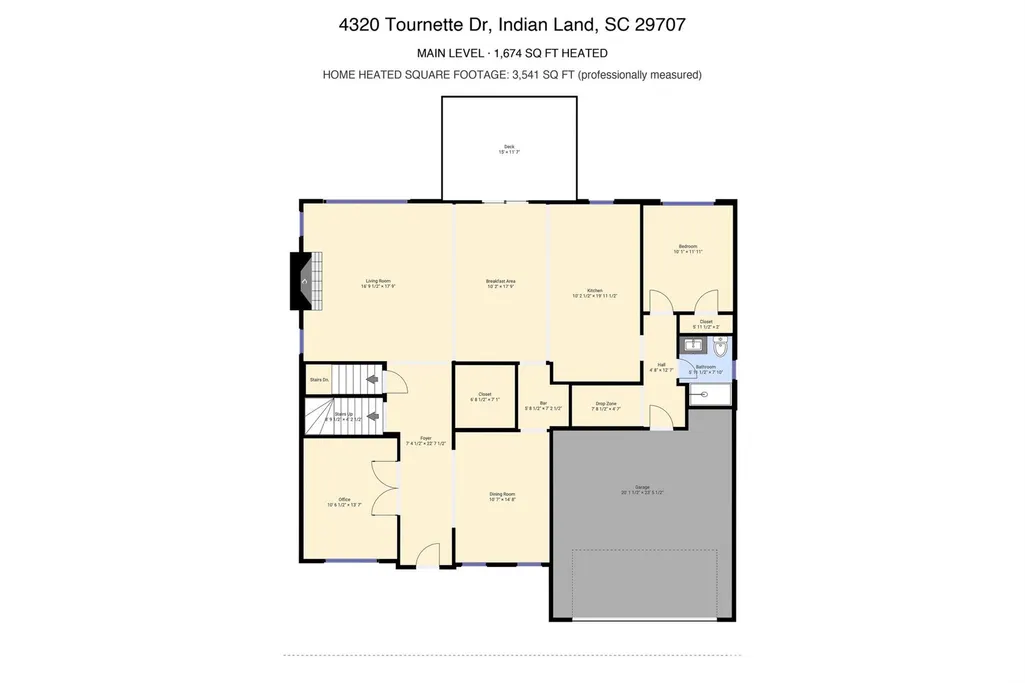
Designer finishes, a walk-out basement, and a backyard built for entertaining - this 2023 Toll Brothers home in Ridgecrest lives like the model. Over $100K in design-studio upgrades run through the open main level: a kitchen with an oversized black island, quartz counters, KitchenAid gas cooktop, wall oven and microwave drawer, tile backsplash to the ceiling, floating shelves, a walk-in pantry, and a butler's pantry with beverage cooler. The great room centers on a floor-to-ceiling tiled fireplace with a floating mantel and opens to the breakfast area and deck. A dining room with tray ceiling, a private office behind glass French doors, a drop zone off the garage, and a main-level bedroom with full bath round out the first floor. Upstairs, the primary suite pairs a tray ceiling with a spa bath: freestanding soaking tub, oversized shower with black tile and rain head, dual quartz vanity, and a large walk-in closet. Three more bedrooms (one with its own bath), a hall bath with double vanity, a big loft, and a laundry room with sink complete the second floor. Wide-plank luxury vinyl plank floors run through the main living areas, loft, and upper hall. Below it all, roughly 1,600 sq ft of unfinished walk-out basement, already plumbed for a bath, with windows and a sliding door - ready to finish as a gym, theater, or in-law suite and add living space as you wish - opens to a covered paver patio with a fire-pit area and a flat, fenced backyard backing to trees. Ridgecrest offers a resort-style pool, clubhouse, playground, and walking trails, minutes from Ballantyne and Fort Mill.
| Elementary School | Middle School | High School |
|---|---|---|
| Harrisburg Elementary School | Indian Land Middle School | Indian Land High School |
| Price History | |
|---|---|
| 9/8/2026 | Listed $949,900 |
General Features
| Living Area | 3541 |
|---|---|
| Sewer | County Sewer |
| Heating | Central,Natural Gas |
| Cooling | Central Air |
| Roof | Composition |
| Appliances | Dishwasher,Exhaust Hood,Gas Cooktop,Microwave,Wall Oven |
| HOA Fee | 100 |
| Garage Spaces | 2 |
| Patio/Porch Features | Covered,Deck,Front Porch,Patio |
| Construction Materials | Stone |
| Year Built | 2023 |
| Levels | Two |
| Property Subtype | Single Family Residence |
| Parcel Number | 0006D-0B-053.00 |
| Community Features | Outdoor Pool,Walking Trails |
| Assoc Fee Paid Per | Monthly |
| County | Lancaster |
| New Construction | No |
| Property Type | Residential |
| HOA | Yes |
| Subdivision Name | Ridgecrest |
| Garage Y/N | Yes |
| Full Baths | 4 |
| High School | Indian Land |
| City | Indian Land |
| Association Name | CAMS |
| Senior Community Y/N | No |
| Lot Size Units | Acres |
| Carport Y/N | No |
| Elementary School | Harrisburg |
| Middle/Junior High School | Indian Land |
| Additional Parcels Y/N | No |
| Standard Status | Active |
| CAR_HOASubjectTo | Required |
| Construction Type | Site Built |
| Tax Assessed Value | 853100 |
Interior Features
| Interior Amenities | Drop Zone,Entrance Foyer,Kitchen Island,Open Floorplan,Walk-In Closet(s),Walk-In Pantry |
|---|---|
| Basement | Bath/Stubbed,Daylight,Exterior Entry,Full,Interior Entry,Unfinished,Walk-Out Access |
| Flooring | Carpet,Tile,Vinyl |
| Fireplace Features | Great Room |
| Basement (Y/N) | Yes |
| Fireplace Y/N | Yes |
| Above Grade Finished Area | 3541 |
| Laundry Features | Electric Dryer Hookup,Laundry Room |
| Total Bedrooms | 5 |
| Total Baths | 4 |
| SqFt Main | 1674 |
| SqFt Garage | 452 |
| SqFt Upper | 1867 |
| Bedroom | 1 |
Exterior Features
| Fencing | Back Yard,Fenced |
|---|---|
| Parking Features | Driveway,Attached Garage,Garage Faces Front |
| Lot Features | Level,Wooded |
| Water Source | County Water |
| Lot Size Area | 0.194 |
| Foundation Details | Basement |
| Road Surface Type | Concrete,Paved |
| Road Responsibility | Publicly Maintained Road |
| Main Level Garage YN | Yes |
Amenities
- Foreclosure
- Views
- Short Sale
- New Construction
- Adult 55+
- Lease To Own
- No HOA Fees
- Furnished
- Primary On Main
- Air Conditioning
- Seller Finance
- Green
- Fixer Upper
- Horse
- Golf
- Fireplace
- Deck
- Garage
- Basement
- Pool
Property vs Single Family Average in 29707
Price
Year Built
Visits


 The data relating to real estate on this web site comes in part from the Internet Data Exchange program of Hive MLS LLC, and is updated as of September 12, 2026 12:31 PM UTC All information is deemed reliable but not guaranteed and should be independently verified. All properties are subject to prior sale, change, or withdrawal. Neither listing broker(s) nor Costello Real Estate and Investments shall be responsible for any typographical errors, misinformation, or misprints, and shall be held totally
