
Views - Golf Course - Primary on Main
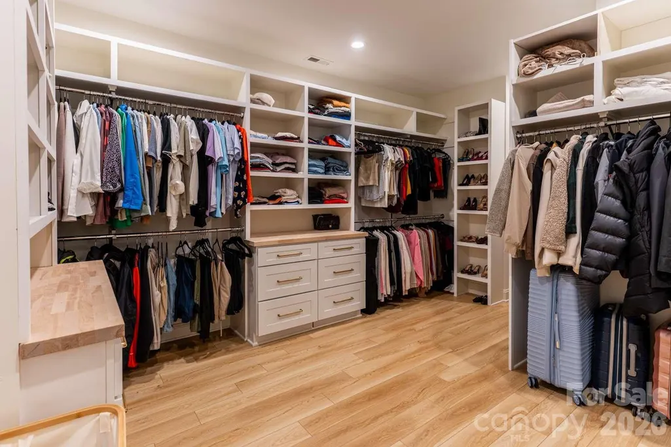
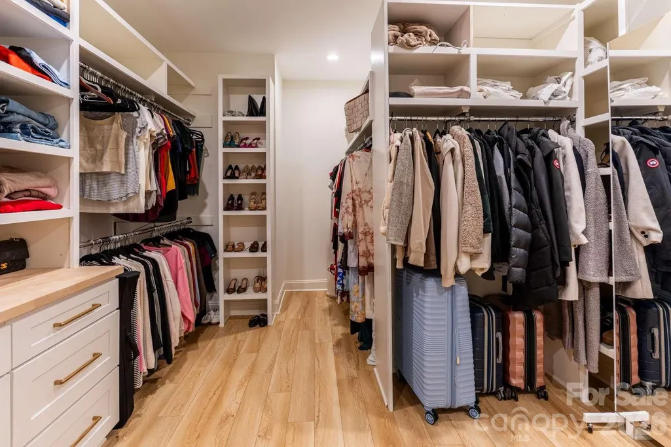
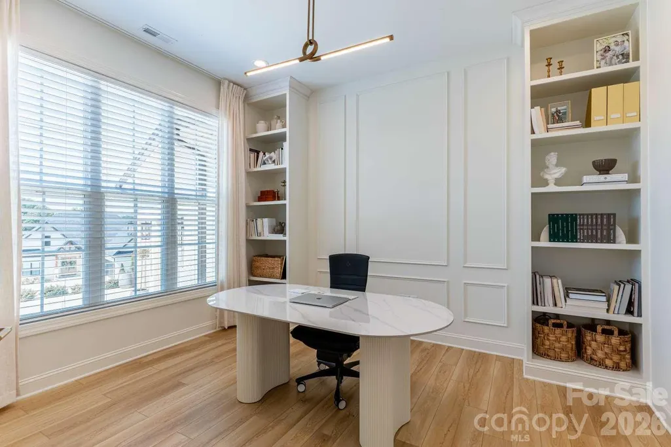
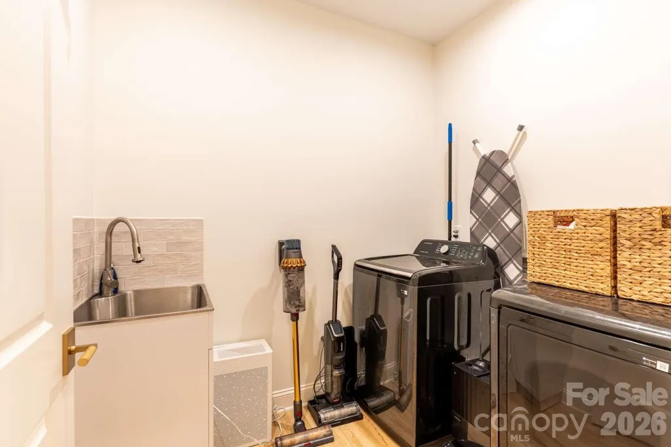
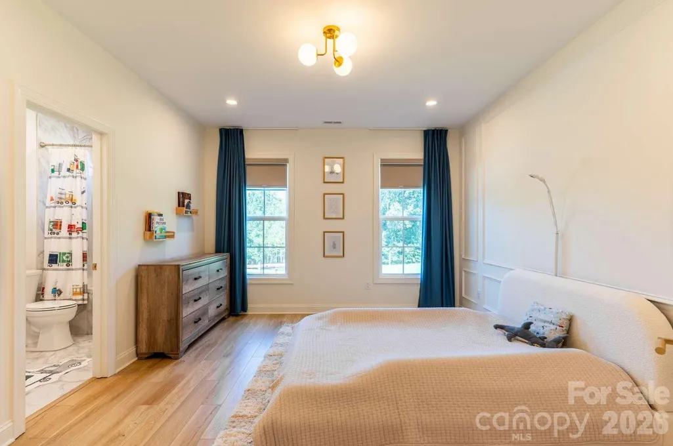
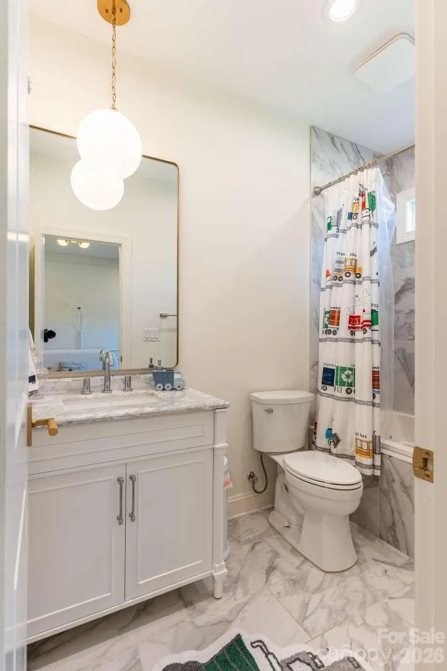
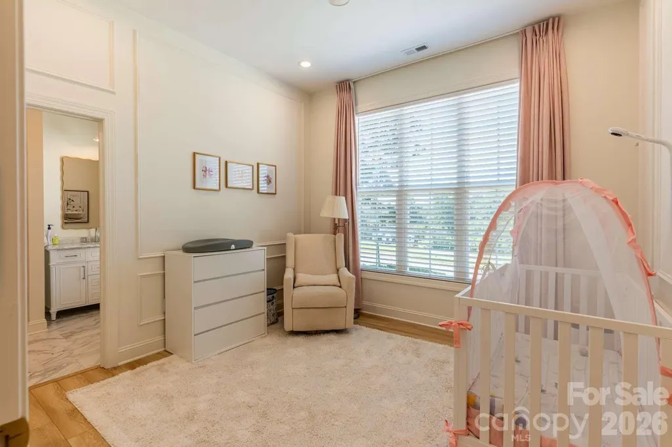
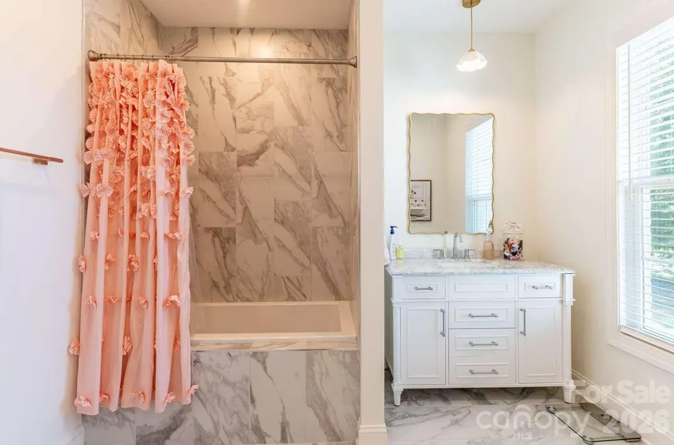
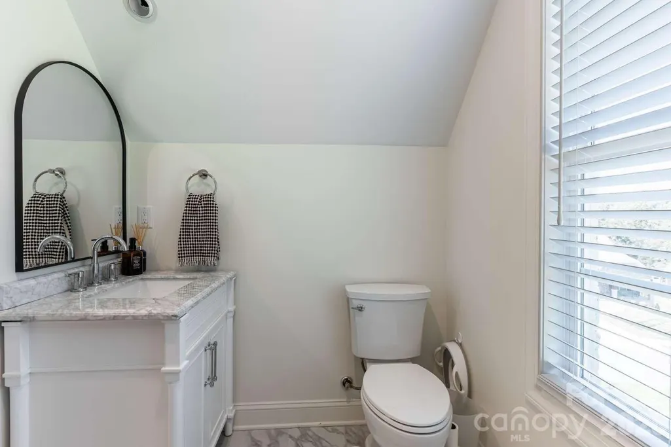
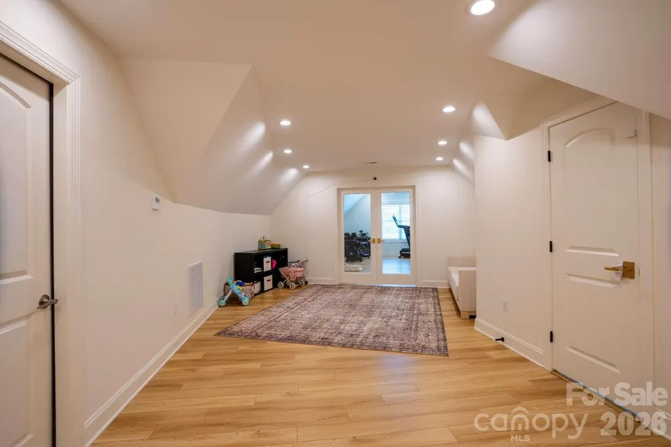
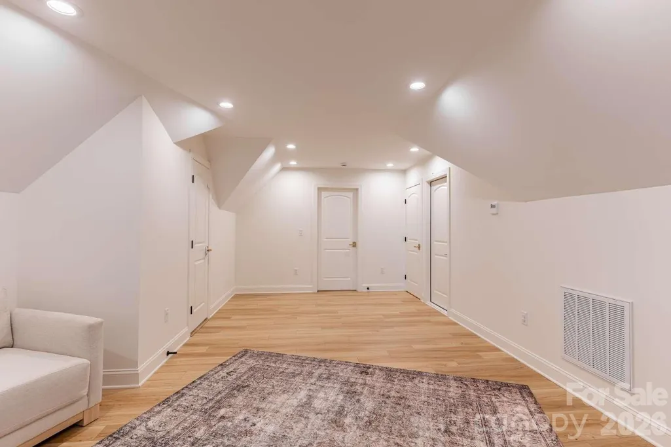
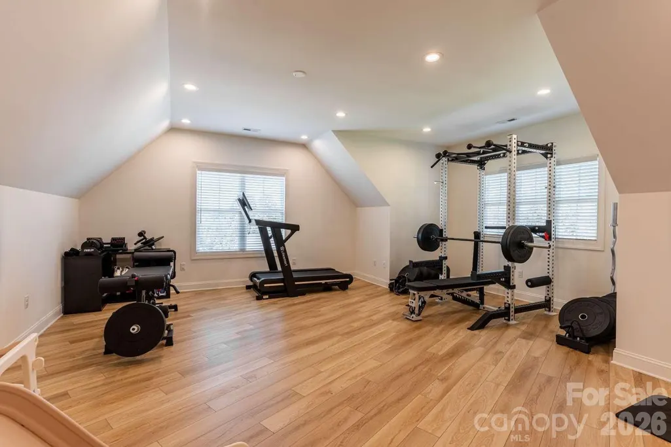
Address
4413 Holly Circle Ne, Conover, NC
Price
$ 1,399,500
Property Attributes
- ID#4422472
- TypeSingle Family
- Listing Status Active
- CountyCATAWBA
- CityConover
- AreaCatawba County
- NeighborhoodWalnut Ridge
- Zip28613
- StyleCottage,European,Transitional
- Year Built2024
- Price$ 1,399,500
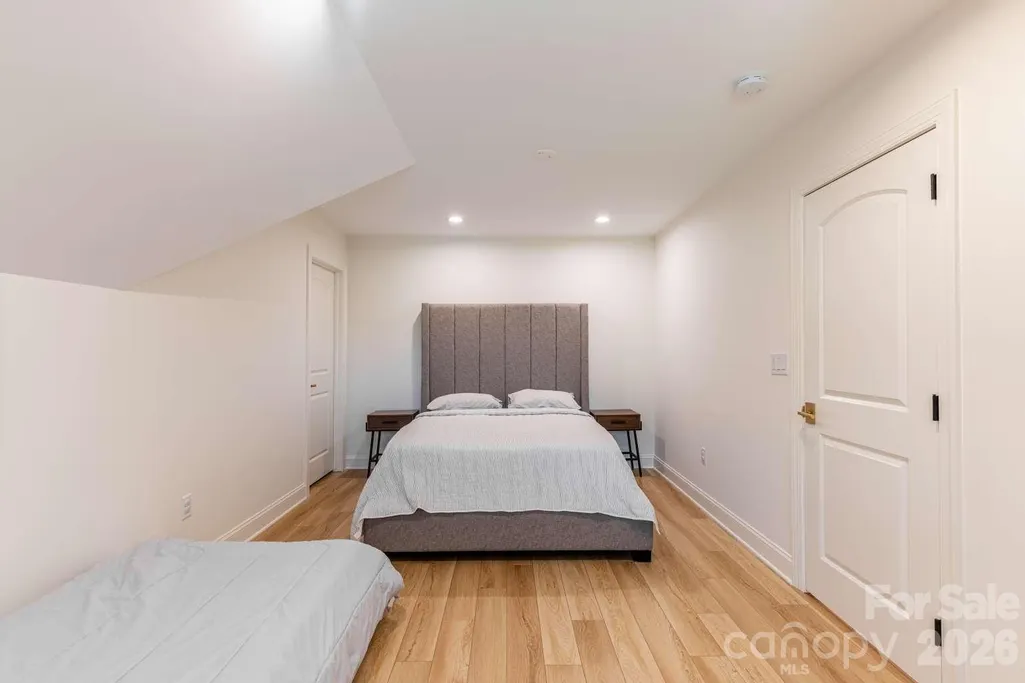
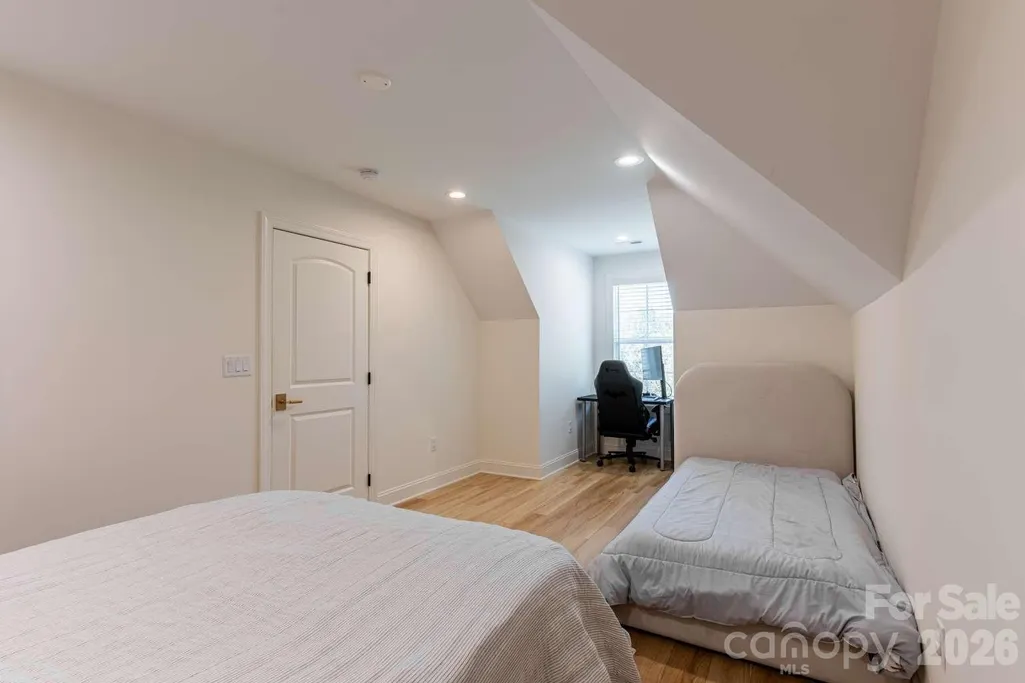
- Bedrooms4
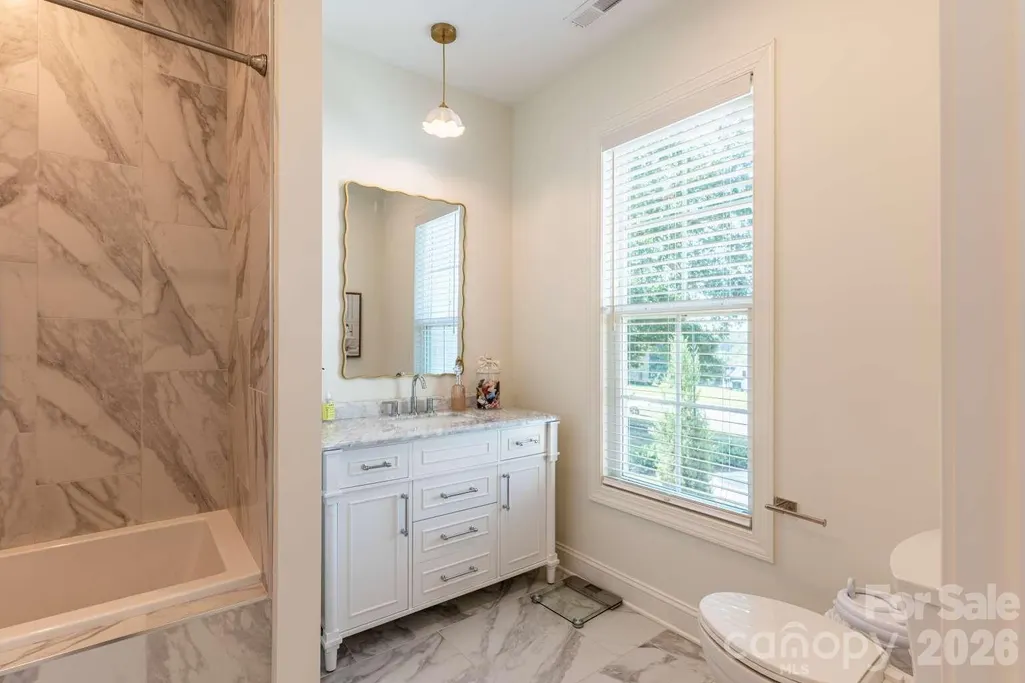
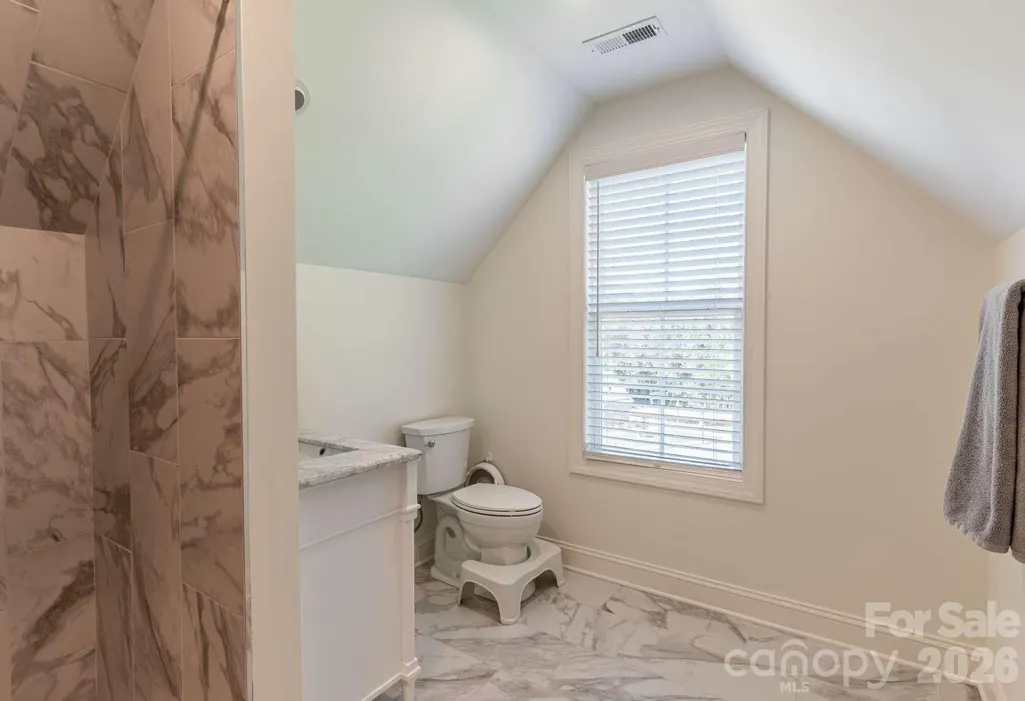
- Full Bathrooms4
- Half Bathrooms1
- Sqr Footage4181
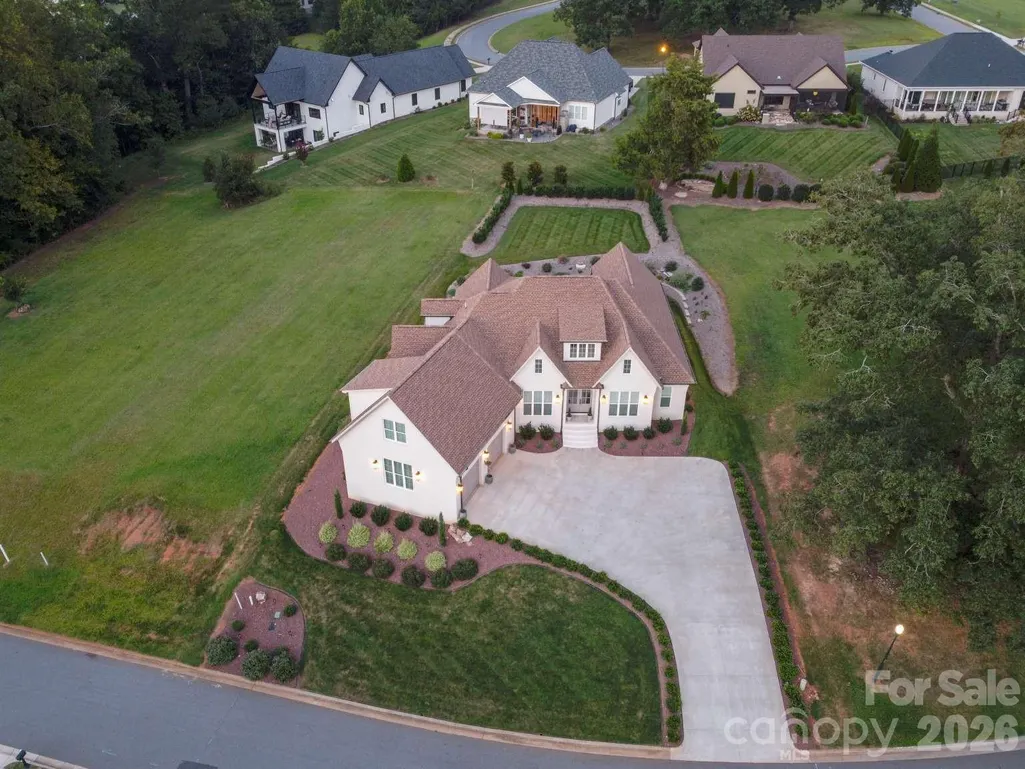
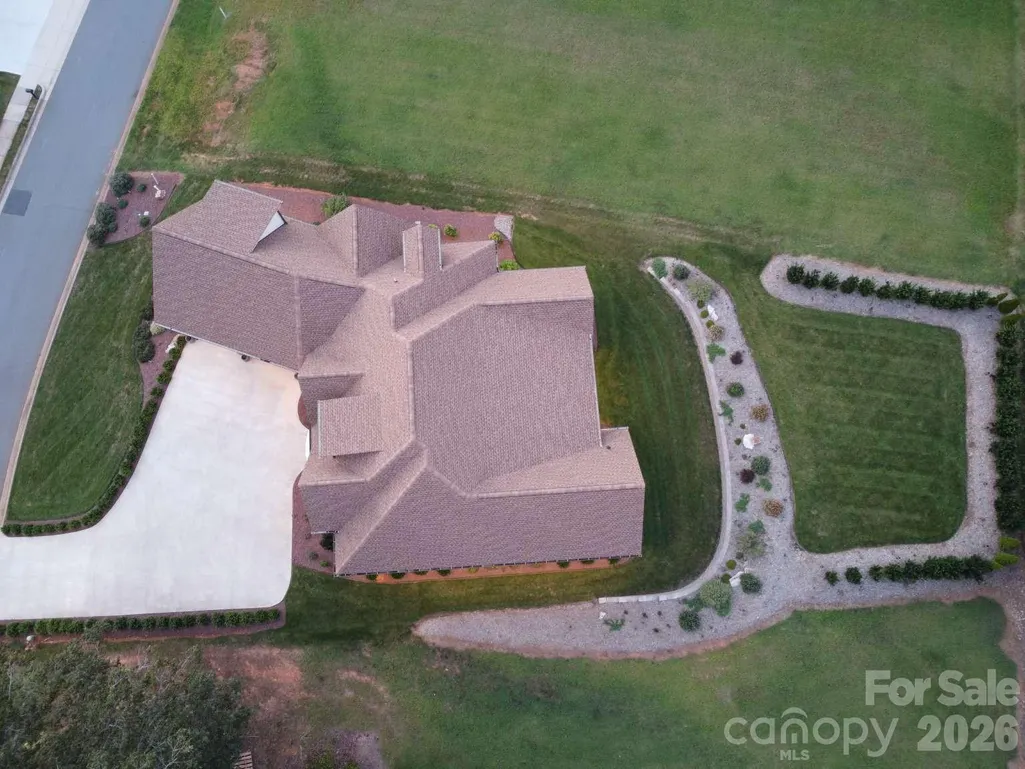
- Lot Size0.37 Acres
Data Source:
Canopy MLS
Property Description
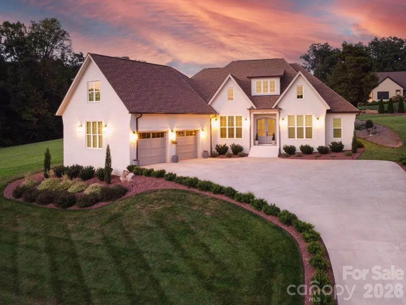
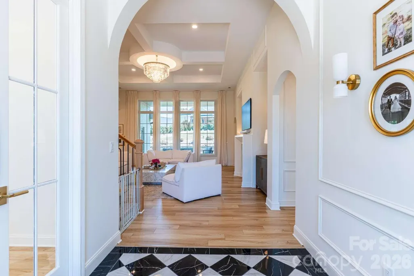
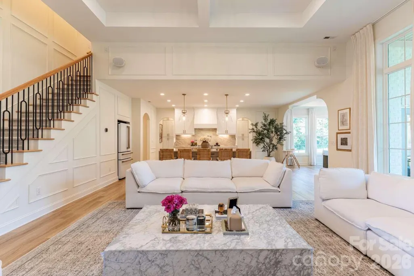
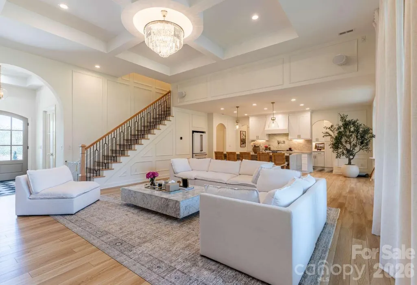
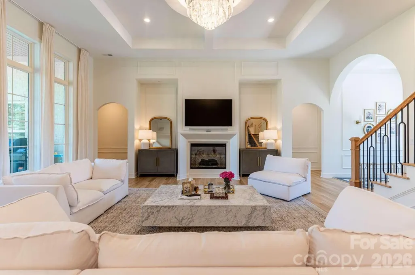
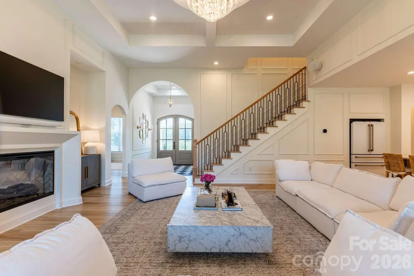
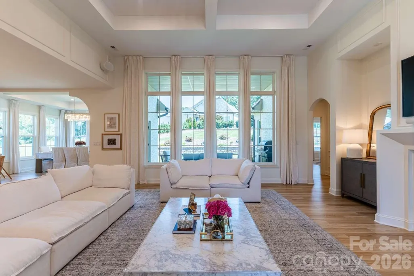
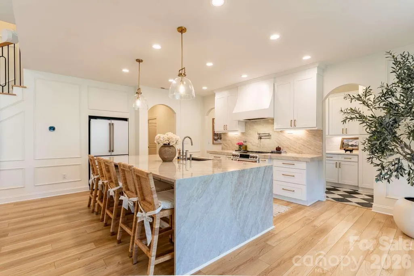
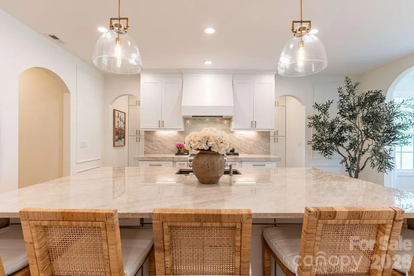
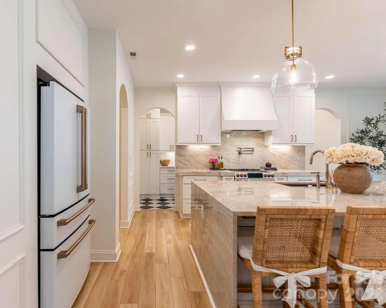
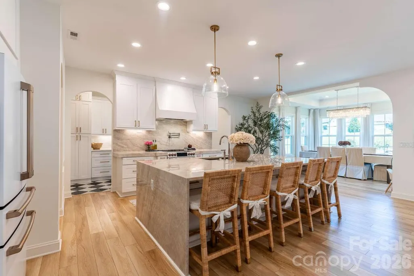
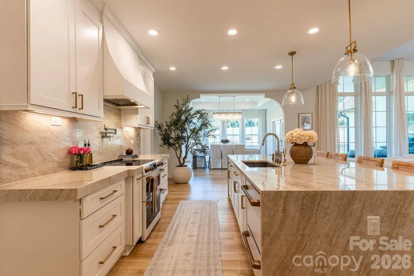
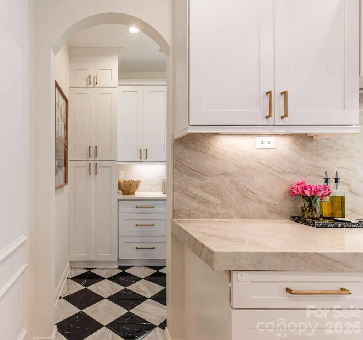
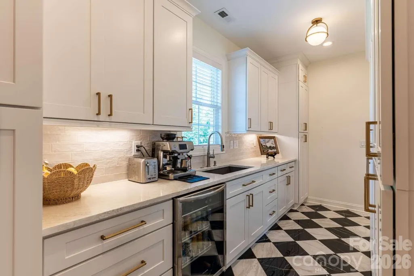
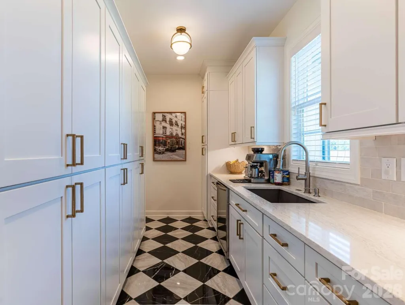
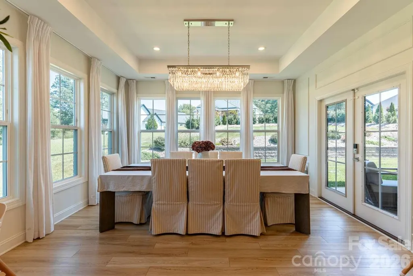
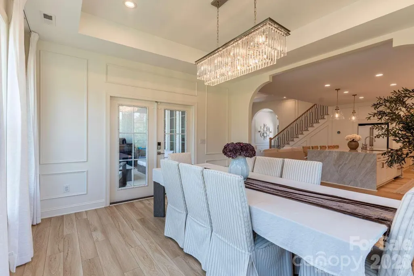
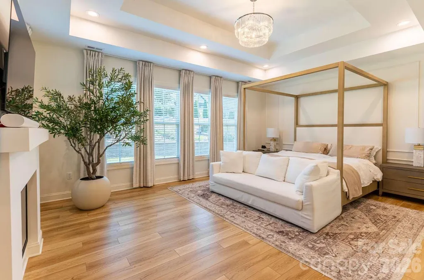
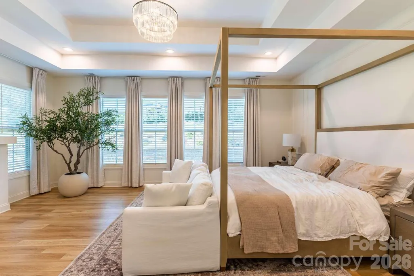
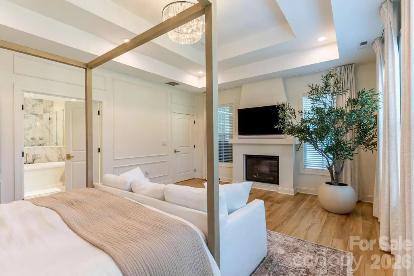
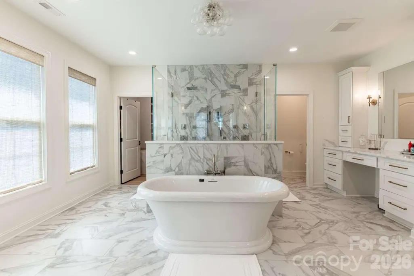
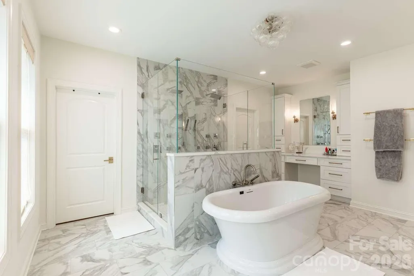
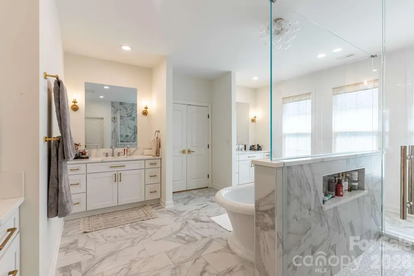
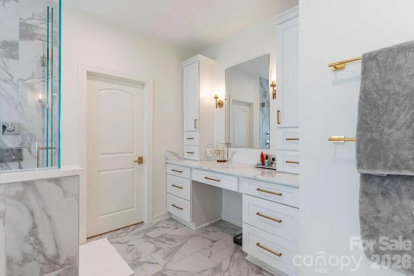
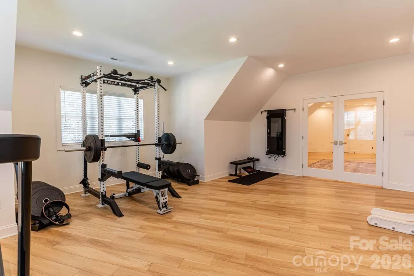
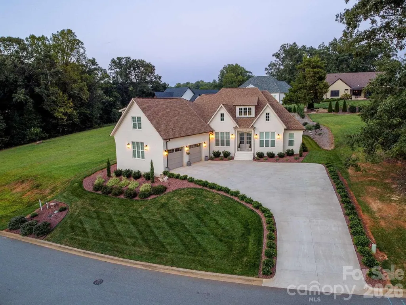
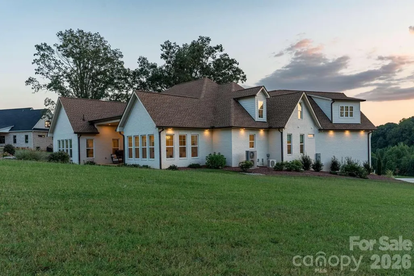
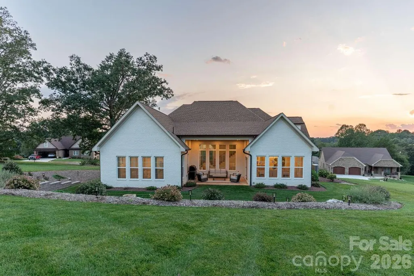
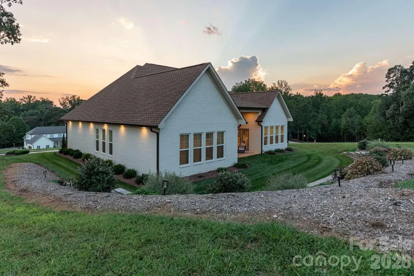
Experience elevated living in this exceptional Rock Barn home. A premium arched entry opens to a grand foyer, introducing a bright and airy atmosphere enhanced by tall windows and high ceilings. Architectural details shine as classic archways guide you smoothly from the foyer into the hallway passages and main living areas. Custom millwork elevates the entire space. The kitchen, living, and dining rooms flow seamlessly together to create the absolute heart of the home. Within the kitchen, you will find gorgeous Taj Mahal countertops paired beautifully with premium Cafe appliances. Entertaining is effortless with the addition of a butlers pantry, complete with a prep sink, a drink cooler, and plenty of storage. Tucked away for privacy, the deluxe master wing is a luxurious sanctuary featuring a dedicated glass shower and a large soaking tub. Every detail has been carefully considered to offer a sophisticated living experience.
| Elementary School | Middle School | High School |
|---|---|---|
| Oxford Elementary School | River Bend Middle School | Bunker Hill High School |
| Price History | |
|---|---|
| 9/8/2026 | Listed $1,399,500 |
General Features
| Living Area | 4181 |
|---|---|
| Sewer | Public Sewer |
| Heating | Electric |
| Cooling | Electric |
| Utilities | Cable Connected,Electricity Connected,Underground Utilities,Wired Internet Available |
| Roof | Architectural Shingle |
| Appliances | Bar Fridge,Convection Oven,Dishwasher,Disposal,Double Oven,Dryer,Dual Flush Toilets,Electric Oven,Electric Range,Electric Water Heater,ENERGY STAR Qualified Dishwasher,ENERGY STAR Qualified Dryer,ENE |
| HOA Fee | 483 |
| Garage Spaces | 2 |
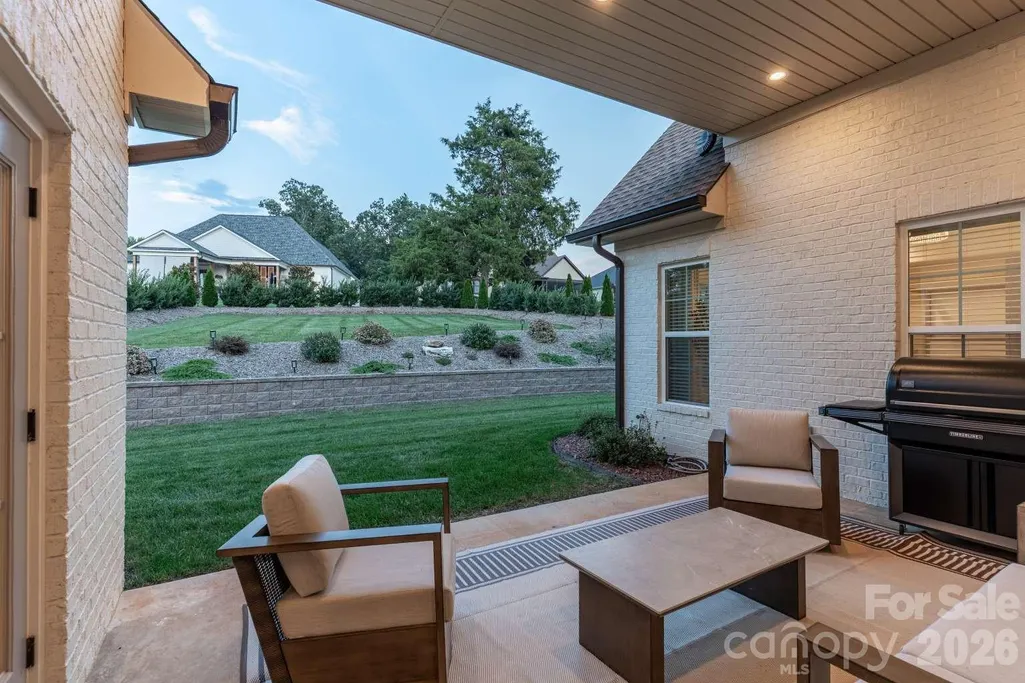
| Patio/Porch Features | Covered,Deck,Front Porch |
| Architectural Style | Cottage,European,Transitional |
| Security Features | Carbon Monoxide Detector(s),Smoke Detector(s) |
| Construction Materials | Brick Full |
| Year Built | 2024 |
| View | Mountain(s) |
| Levels | One and One Half |
| Property Subtype | Single Family Residence |
| Parcel Number | 3753045418380000 |
| Community Features | Clubhouse,Fitness Center,Gated,Golf,Hot Tub,Indoor Pool,Outdoor Pool,Playground,Putting Green,Recreation Area,Sauna,Sidewalks,Sport Court,Stable(s),Street Lights,Tennis Court(s) |
| Accessibility | Door Width 32 Inches or More,Hall Width 36 Inches or More,Remote Devices |
| Assoc Fee Paid Per | Annually |
| County | Catawba |
| New Construction | No |
| Property Type | Residential |
| HOA | Yes |
| Subdivision Name | Walnut Ridge |
| Garage Y/N | Yes |
| Full Baths | 4 |
| Directions | Shook Rd to main entrance. Please Enter through the main Rockbarn entrance to ensure that the gate is open |
| High School | Bunker Hill |
| City | Conover |
| Senior Community Y/N | No |
| Lot Size Units | Acres |
| Carport Y/N | No |
| Elementary School | Oxford |
| Middle/Junior High School | River Bend |
| Additional Parcels Y/N | No |
| Standard Status | Active |
| CAR_HOASubjectTo | Required |
| Construction Type | Site Built |
| Tax Assessed Value | 804900 |
| Listing Terms | Cash,Conventional |
Interior Features
| Interior Amenities | Attic Other,Attic Walk In,Built-in Features,Cable Prewire,Kitchen Island,Open Floorplan,Pantry,Storage,Walk-In Closet(s),Walk-In Pantry,Wet Bar |
|---|---|
| Flooring | Tile,Vinyl |
| Fireplace Features | Living Room,Other - See Remarks |
| Basement (Y/N) | No |
| Window Features | Insulated Window(s),Window Treatments |
| Fireplace Y/N | Yes |
| Above Grade Finished Area | 4181 |
| Half Baths | 1 |
| Laundry Features | Electric Dryer Hookup,Inside,Main Level |
| Total Bedrooms | 4 |
| Total Baths | 5 |
| SqFt Main | 3074 |
| SqFt Upper | 1107 |
| Bedroom | 3 |
Exterior Features
| Exterior Amenities | In-Ground Irrigation |
|---|---|
| Parking Features | Driveway,Attached Garage |
| Lot Features | Cleared |
| Water Source | City |
| Lot Size Area | 0.37 |
| Foundation Details | Slab |
| Road Surface Type | Concrete |
| Door Features | French Doors,Insulated Door(s) |
| Road Responsibility | Publicly Maintained Road |
| Main Level Garage YN | Yes |
Amenities
- Foreclosure
- Views
- Short Sale
- New Construction
- Adult 55+
- Lease To Own
- No HOA Fees
- Furnished
- Primary On Main
- Air Conditioning
- Seller Finance
- Green
- Fixer Upper
- Horse
- Golf
- Fireplace
- Deck
- Garage
- Basement
- Pool
Property vs Single Family Average in 28613
Price
Year Built


 The data relating to real estate on this web site comes in part from the Internet Data Exchange program of Hive MLS LLC, and is updated as of September 13, 2026 12:47 PM UTC All information is deemed reliable but not guaranteed and should be independently verified. All properties are subject to prior sale, change, or withdrawal. Neither listing broker(s) nor Costello Real Estate and Investments shall be responsible for any typographical errors, misinformation, or misprints, and shall be held totally
