
Views - New Construction - Golf Course
Address
110 Grand Harbor Circle, Savannah, GA
Price
$ 999,000
Property Attributes
- ID#SA364474
- TypeSingle Family
- Listing Status Active
- CountyCHATHAM
- CitySavannah
- NeighborhoodSavannah
- Zip31411
- StyleSingle Family Residence
- Year Built2025
- Price$ 999,000
- Bedrooms4
- Full Bathrooms3
- Half Bathrooms1
- Sqr Footage3521
- Lot Size0.192 Acres
Data Source:
North Carolina Regional MLS (NCRMLS)
Property Description
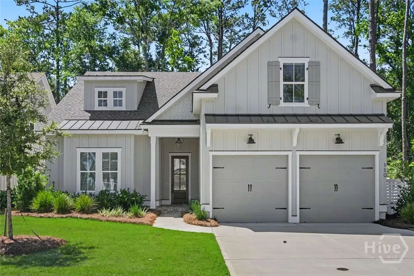
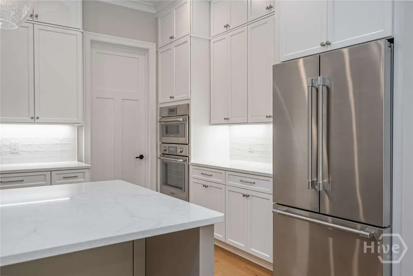
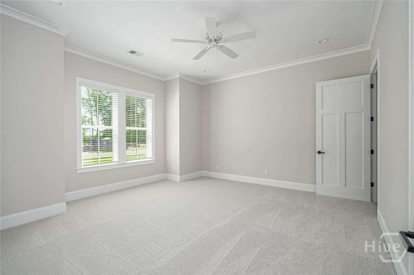
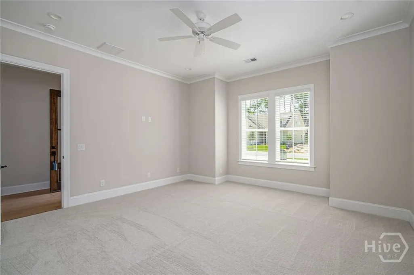
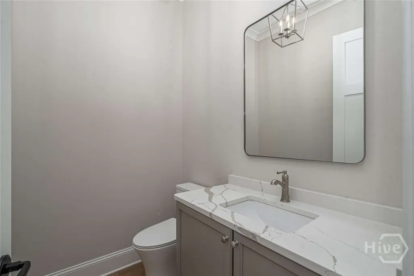
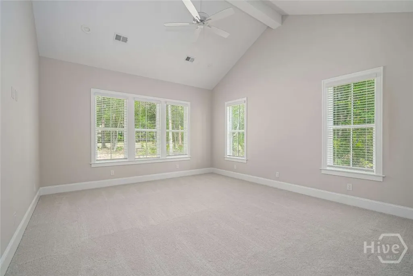
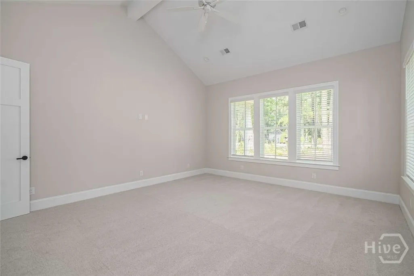
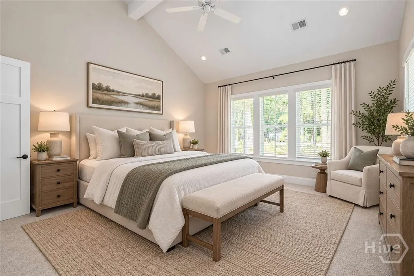
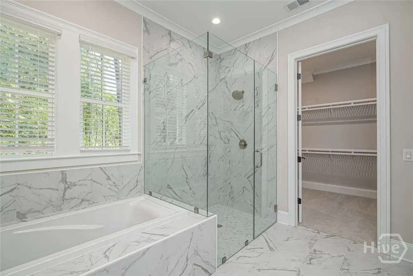
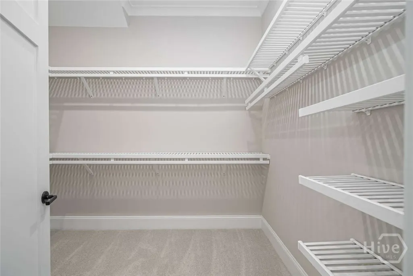
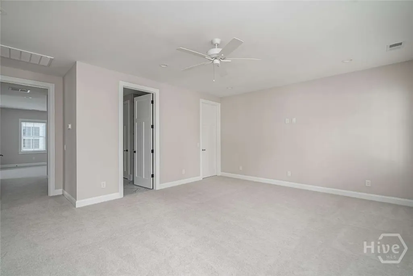
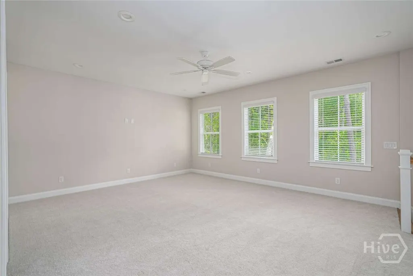
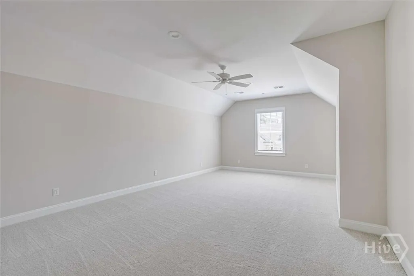
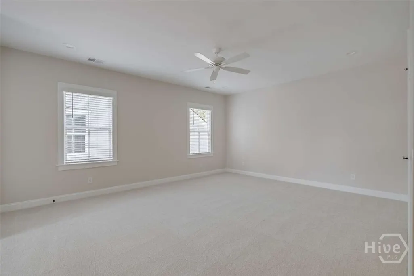
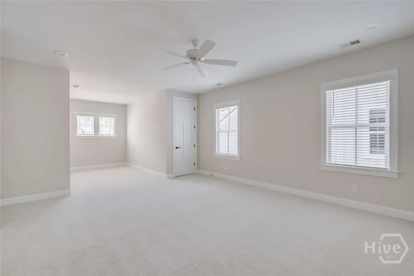
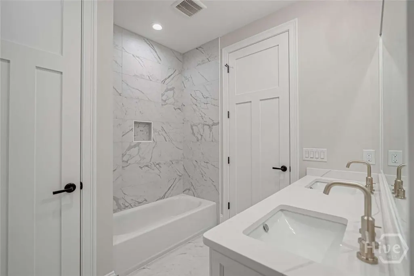
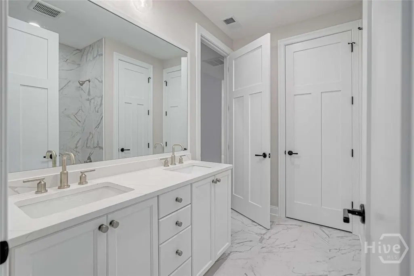
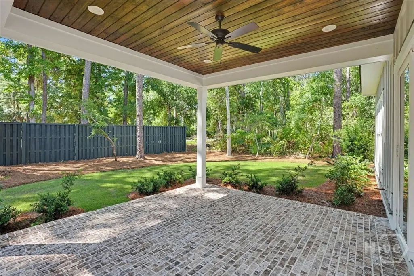
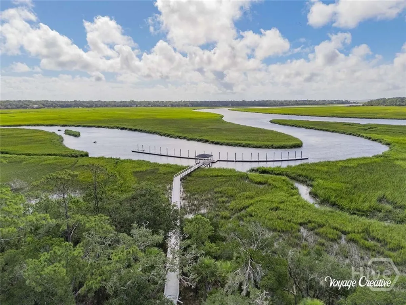
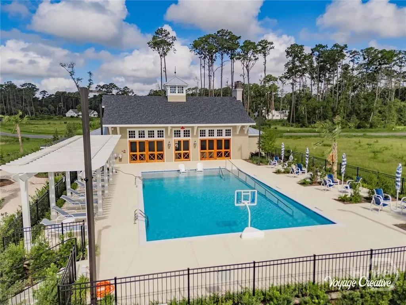
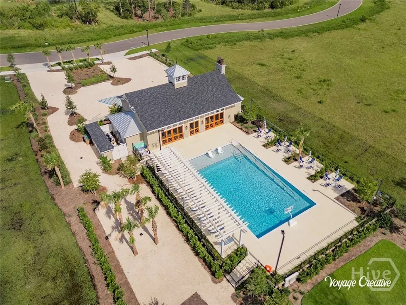
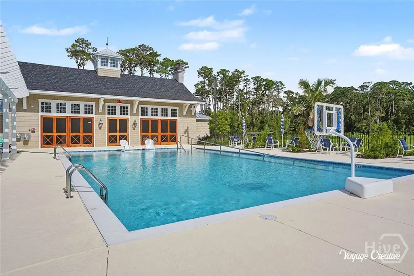
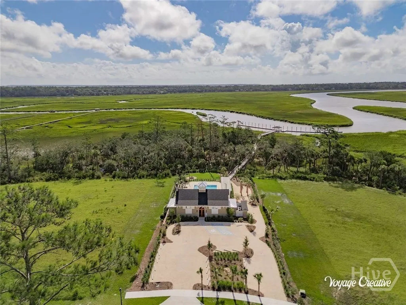
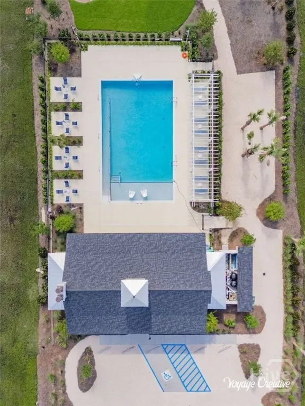
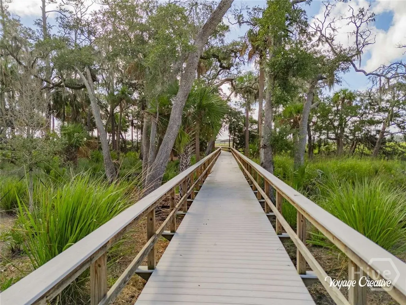
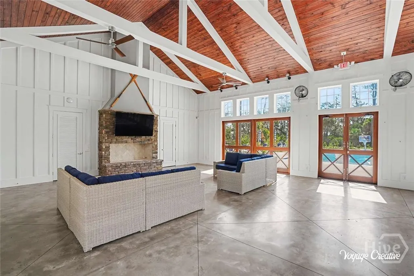
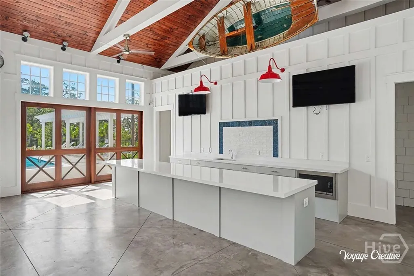
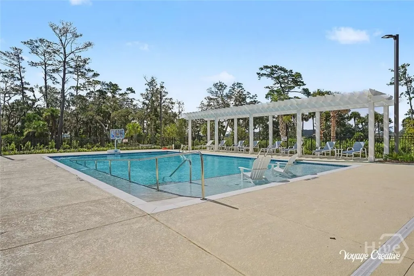
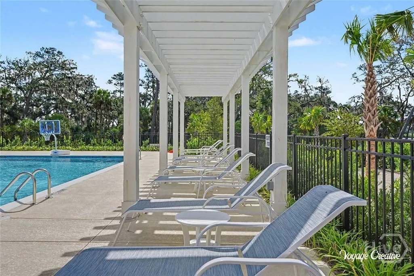
Thoughtfully designed to blend elegance, comfort, and low-maintenance living, this home offers a refined coastal lifestyle in the gated Grand Harbor community on Skidaway Island. The flexible floor plan features spacious living areas, split-bedroom options, and versatile loft or bonus spaces to accommodate a variety of needs. Patio-home living allows owners to enjoy luxury with less upkeep and more time to appreciate the surrounding natural beauty. Residents enjoy access to a deep-water community dock, with a 25-foot deeded boat slip included with each patio home purchase, as well as a resort-style pool overlooking the marsh and Franklin Creek and a residents’ clubhouse. Membership to The Landings Golf & Athletic Club may be available through the Non-Property Owner Membership category, subject to availability.
| Price History | |
|---|---|
| 9/11/2026 | Listed $999,000 |
General Features
| Living Area | 3521.0 |
|---|---|
| Heating | Electric,Heat Pump |
| Cooling | Electric,Heat Pump |
| Utilities | Underground Utilities |
| Possession | Close Of Escrow |
| Roof | Asphalt,Metal |
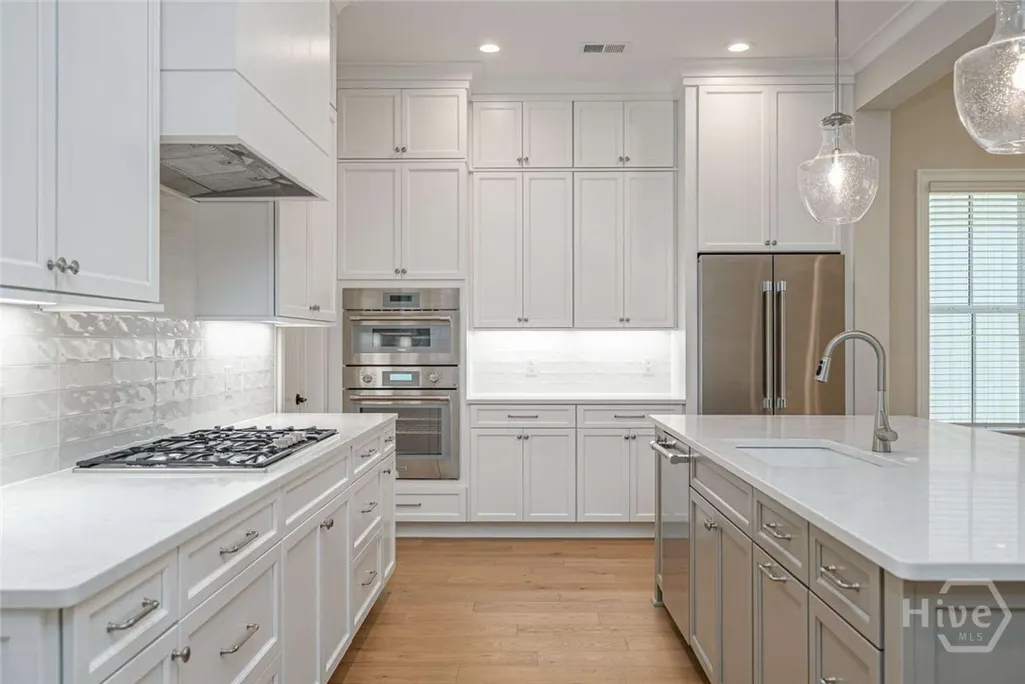
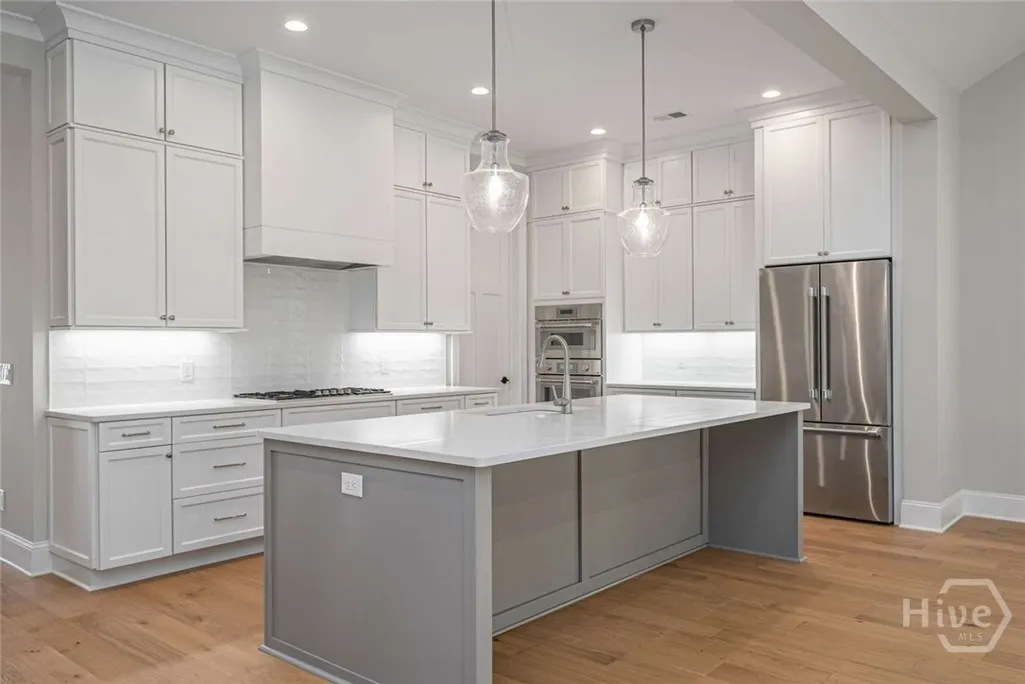
| Appliances | Some Electric Appliances,Some Gas Appliances,Convection Oven,Cooktop,Dishwasher,Disposal,Gas Water Heater,Microwave,Oven,Range Hood,Some Commercial Grade,Self Cleaning Oven,Wine Cooler,Refrigerator |
| Development Status | New Construction |
| Zoning | Single |
| HOA Fee | 4500.0 |
| Garage Spaces | 3.0 |
| Patio/Porch Features | Covered,Patio,Porch,Front Porch |
| Pool Features | Community |
| Restrictions | Restrictive Covenant |
| Construction Materials | Frame,Concrete |
| Year Built | 2025 |
| Electric | 220 Volts |
| View | Trees/Woods |
| Property Subtype | Single Family Residence |
| Parcel Number | 10336A01020 |
| Waterfront Features | Boat Dock/Slip |
| Community Features | Clubhouse,Pool,Gated,Lake,Marina,Street Lights,Sidewalks,Trails/Paths,Curbs,Dock |
| Assoc Fee Paid Per | Annually |
| County | Chatham |
| New Construction | Yes |
| Property Type | Residential |
| In City Limits? (Y/N) | No |
| HOA | Yes |
| Attached Garage | No |
| Energy Efficient | Windows |
| Garage Y/N | Yes |
| Full Baths | 3 |
| Status | Active |
| Directions | Take Diamond Causeway toward Skidaway Island. Turn right onto Green Island Road and continue approximately 2 miles. Grand Harbor will be on the left. Enter the gated community and follow Grand Harbor |
| City | Savannah |
| Lot Size Units | Acres |
| Lot Size Square Feet | 8364.0 |
| Carport Y/N | No |
| Property Attached Y/N | Yes |
| Land Lease Y/N | No |
| Home Warranty Y/N | Yes |
| Property Condition | New Construction |
| Lease Considered Y/N | No |
| Living Area Units | Square Feet |
| Standard Status | Active |
| Occupancy Type | Vacant |
| Ownership Type | Builder |
| Property Sub Type Additional | Single Family Residence |
| Expected Active Date | 2026-09-11 |
| PostalCity | Savannah |
| Legal Description | LOT 6 GRAND HARBOR PHASE ONE |
Interior Features
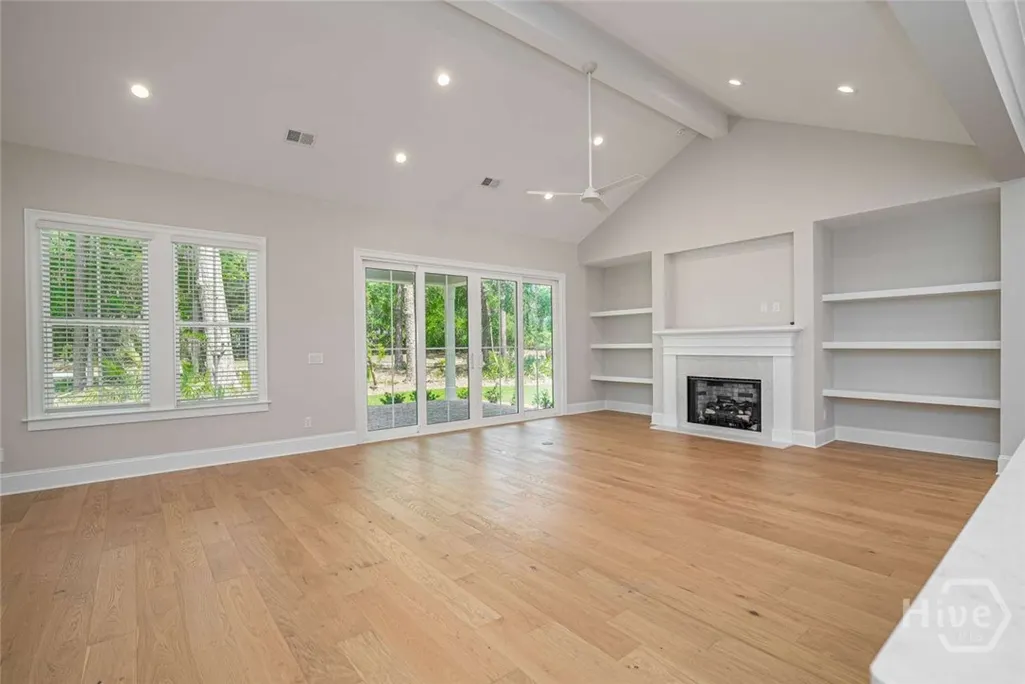
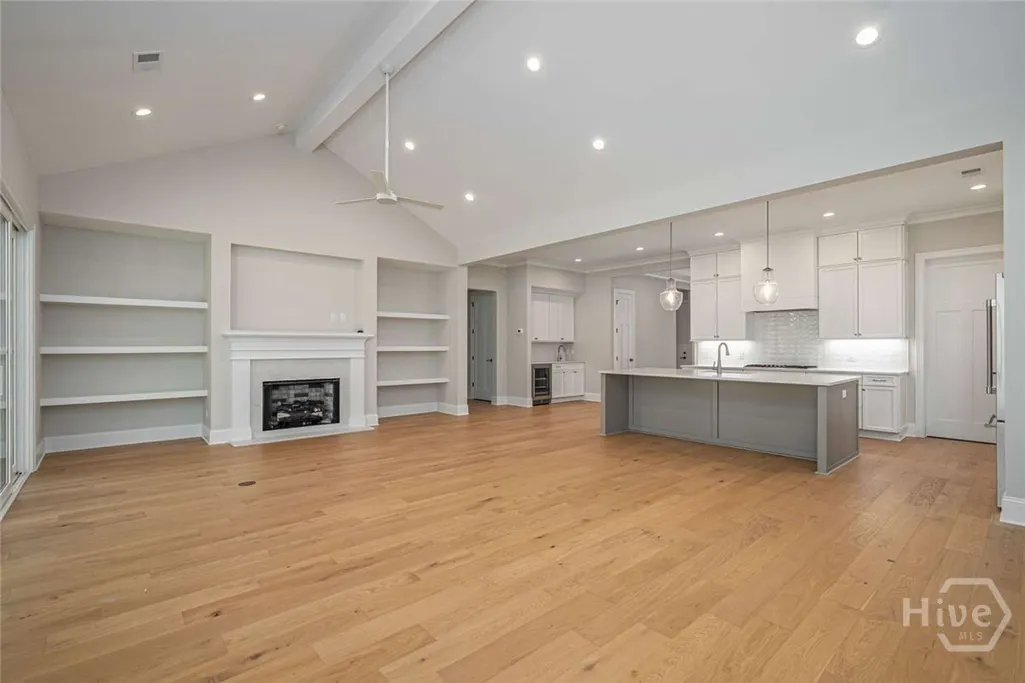
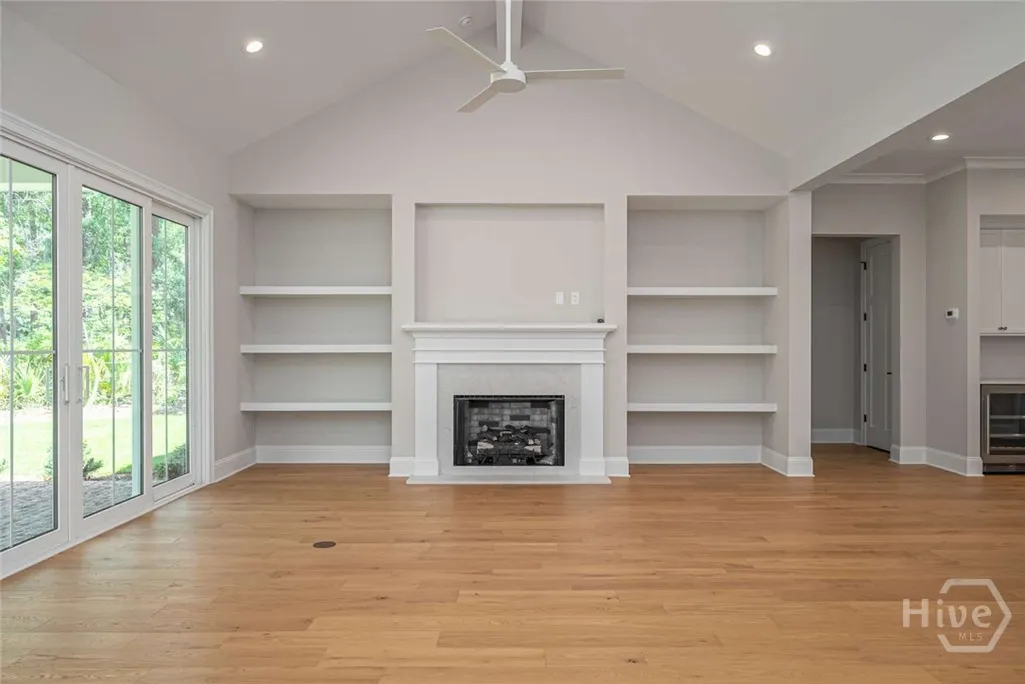
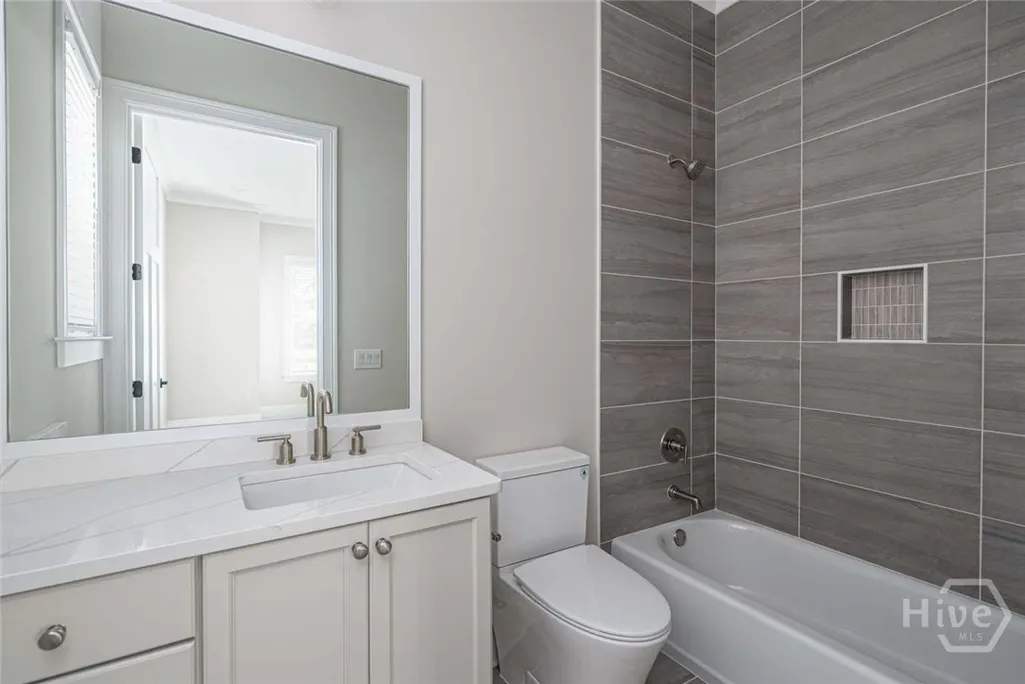
| Interior Amenities | Attic,Wet Bar,Breakfast Bar,Ceiling Fan(s),Cathedral Ceiling(s),Double Vanity,Entrance Foyer,Fireplace,High Ceilings,Main Level Primary,Pull Down Attic Stairs,Recessed Lighting,Separate Shower,Vaulte |
|---|---|
| Furnished Y/N | Furnished |
| Total Fireplaces | 1 |
| Fireplace Features | Gas,Great Room,Ventless,Gas Log |
| Total Stories | 2 |
| Common Walls | No One Above,No One Below,No Common Walls |
| Basement (Y/N) | No |
| Air Conditioning Y/N | Yes |
| Heating Y/N | Yes |
| Window Features | Double Pane Windows |
| Fireplace Y/N | Yes |
| Half Baths | 1 |
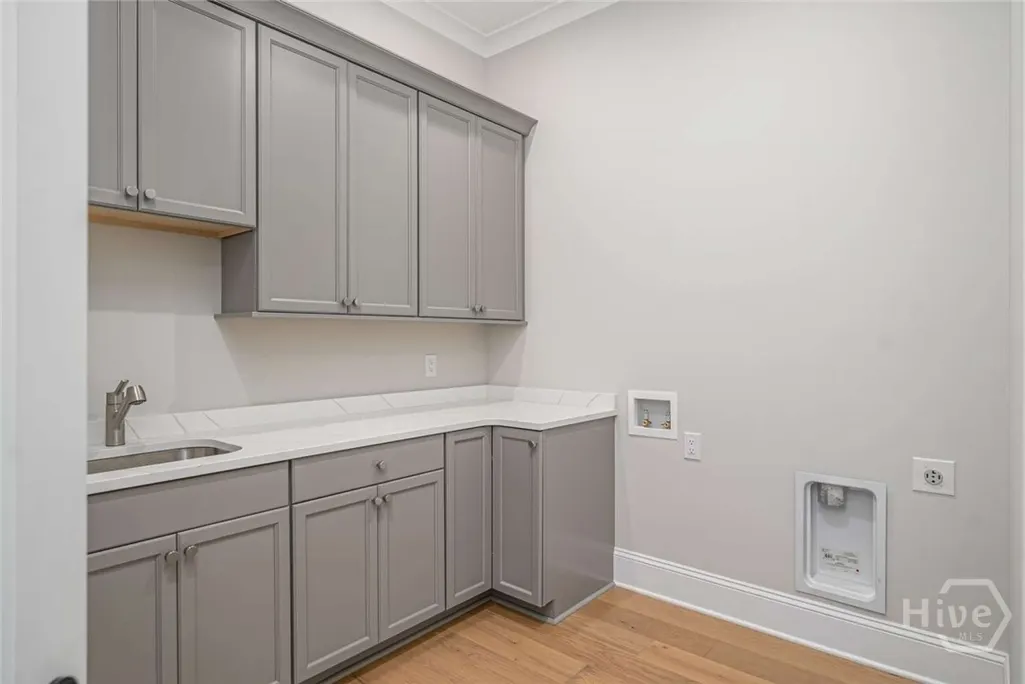
| Laundry Features | Washer Hookup,Dryer Hookup,In Hall,Laundry Room,Laundry Tub,Sink |
| Total Bedrooms | 4 |
| Attic Features | Pull-Down Stairs,Walk-In |
| LivingAreaSource | Builder |
| Total Baths | 4 |
| SmokingYN | No |
Exterior Features
| Exterior Amenities | Dock |
|---|---|
| Parking Features | Attached,Golf Cart Garage,Garage Door Opener |
| Lot Features | Level,Sprinkler System |
| Water Source | Public |
| Inclusions | Alarm-Smoke/Fire,Ceiling Fans,Gas Logs,Refrigerator |
| Lot Size Area | 0.192 |
| Foundation Details | Concrete Perimeter,Slab |
| Spa | No |
| Lot Size Acres | 0.192 |
| Road Surface Type | Asphalt |
| Waterfront Y/N | No |
| Crops Included Y/N | No |
| Horse Y/N | No |
Amenities
- Foreclosure
- Views
- Short Sale
- New Construction
- Adult 55+
- Lease To Own
- No HOA Fees
- Furnished
- Primary On Main
- Air Conditioning
- Seller Finance
- Green
- Fixer Upper
- Horse
- Golf
- Fireplace
- Deck
- Garage
- Basement
- Pool
Property vs Single Family Average in 31411
Price
Year Built
 Copyright 2026 Triangle MLS, Inc. of North Carolina. All rights reserved.
The data relating to real estate for sale on this web site comes in part from the Triangle MLS, Inc. of North Carolina. Real estate listings held by brokerage firms other than Costello Real Estate and Investments are marked with the Broker Reciprocity logo and detailed information about them includes the name of the listing brokers. Brokers make an effort to deliver accurate information, but buyers should independently verify any information on which they will rely in a transaction. The listing broker shall not be responsible for any typographical errors, misinformation, or misprints, and they shall be held totally harmless from any damages arising from reliance upon this data. This data is provided exclusively for consumer's personal, noncommercial use.
Closed (sold) listings may have been listed and/or sold by a real estate firm other than the firm(s) featured on this website. Closed data is not available until the sale of the property is recorded in the MLS. Home sale data is not an appraisal, CMA, competitive or comparative market analysis, or home valuation of any property.
Listings marked with an icon are provided courtesy of the Triangle MLS, Inc. of North Carolina, Internet Data Exchange Database.
This site is monitored for scraping. Any use of listing data obtained from this web site, other than by a consumer looking to purchase real estate, is prohibited.
This data has been updated as of September 13, 2026 12:37 PM UTC
Copyright 2026 Triangle MLS, Inc. of North Carolina. All rights reserved.
The data relating to real estate for sale on this web site comes in part from the Triangle MLS, Inc. of North Carolina. Real estate listings held by brokerage firms other than Costello Real Estate and Investments are marked with the Broker Reciprocity logo and detailed information about them includes the name of the listing brokers. Brokers make an effort to deliver accurate information, but buyers should independently verify any information on which they will rely in a transaction. The listing broker shall not be responsible for any typographical errors, misinformation, or misprints, and they shall be held totally harmless from any damages arising from reliance upon this data. This data is provided exclusively for consumer's personal, noncommercial use.
Closed (sold) listings may have been listed and/or sold by a real estate firm other than the firm(s) featured on this website. Closed data is not available until the sale of the property is recorded in the MLS. Home sale data is not an appraisal, CMA, competitive or comparative market analysis, or home valuation of any property.
Listings marked with an icon are provided courtesy of the Triangle MLS, Inc. of North Carolina, Internet Data Exchange Database.
This site is monitored for scraping. Any use of listing data obtained from this web site, other than by a consumer looking to purchase real estate, is prohibited.
This data has been updated as of September 13, 2026 12:37 PM UTC
 Canopy MLS® Copyright ©2026 All rights reserved.
 The data relating to real estate on this web site comes in part from the Internet Data Exchange program of Hive MLS LLC, and is updated as of September 13, 2026 12:47 PM UTC All information is deemed reliable but not guaranteed and should be independently verified. All properties are subject to prior sale, change, or withdrawal. Neither listing broker(s) nor Costello Real Estate and Investments shall be responsible for any typographical errors, misinformation, or misprints, and shall be held totally
